Chapter 08 — ADA Experience
Designed for the trip a wheelchair user actually takes
Charging, restrooms, dining, and play planned as one continuous accessible route — not as a set of compliant fixtures scattered across a site.
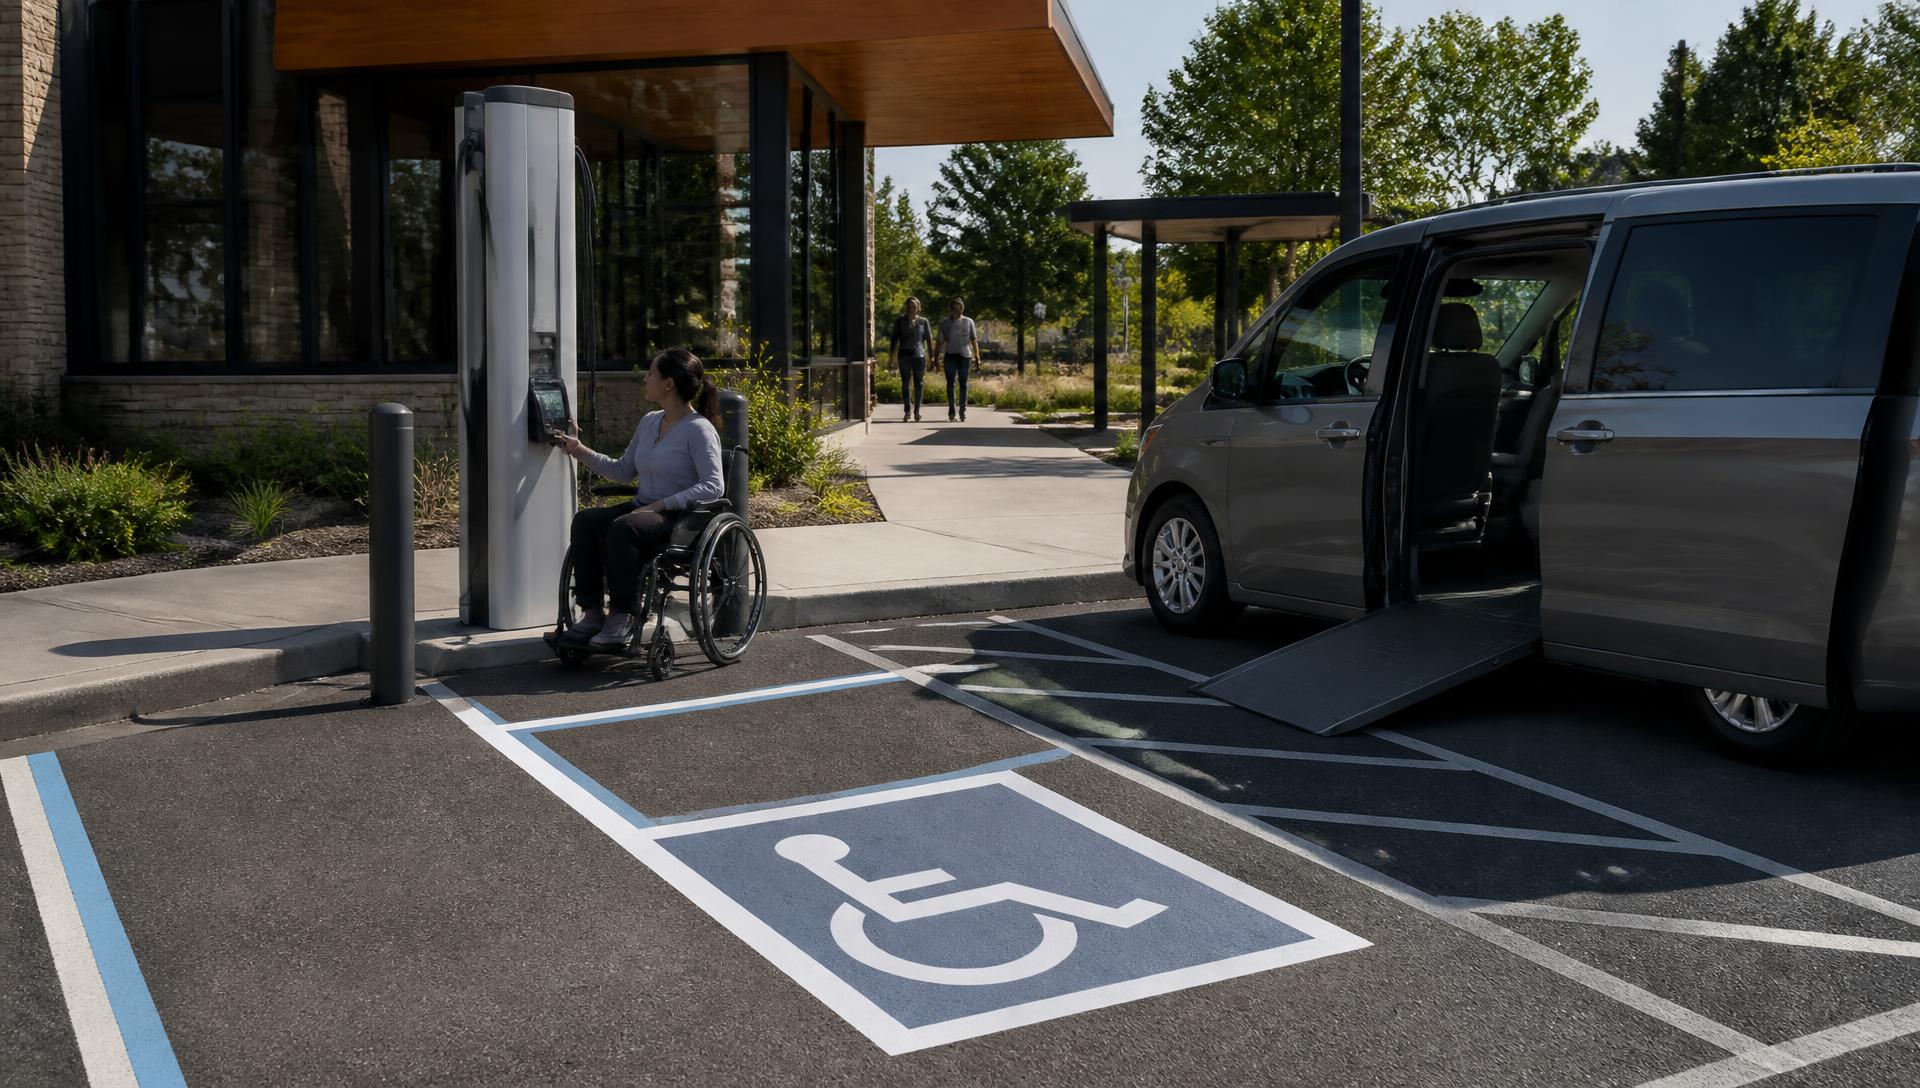
Accessible charging stall and level route — conceptual rendering
Accessible charging fails in predictable ways: a stall too narrow for a side-entry ramp, a screen mounted at standing height, a curb between the stall and the building, a family restroom with no adult changing table.
We plan the whole sequence — park, transfer, plug in, travel to the building, use a restroom, eat, return — as one route, and hold every element of it to the same standard.
Design intent
- The whole route is the design object, not individual fixtures
- Adult changing tables and a quiet room as standard program
- Seated reach ranges assumed at every interface
Elements
What this chapter is made of
Each element is a planning intent to be resolved through licensed design, engineering, and local review.
Accessible charging stalls
Extra-wide stalls with striped transfer aisles sized for side-entry van ramp deployment.
Low-height interfaces
Charging screens, payment, and kiosks positioned within seated reach ranges.
Curb-free routes
Level, smooth, continuous paths of travel from every stall to every destination on site.
Family restrooms
Generous private restrooms with room for a caregiver and a companion.
Adult changing tables
Height-adjustable adult changing facilities — the single most requested amenity that travel stops omit.
Quiet room
A low-stimulation room available to anyone who needs to step out of noise and light.
Service animal relief
Designated, shaded relief areas with waste stations and a washdown point.
Accessible seating
Tables with knee clearance and companion space distributed throughout the core, not in one designated corner.
Conceptual planning principles only, not final engineering. All accessibility elements would be designed and verified against ADA, CBC, and applicable local requirements by licensed professionals.
Next step
Let's talk about the first hubs.
We are actively meeting with cities, utilities, landowners, charging networks, operators, and investors at the concept stage.