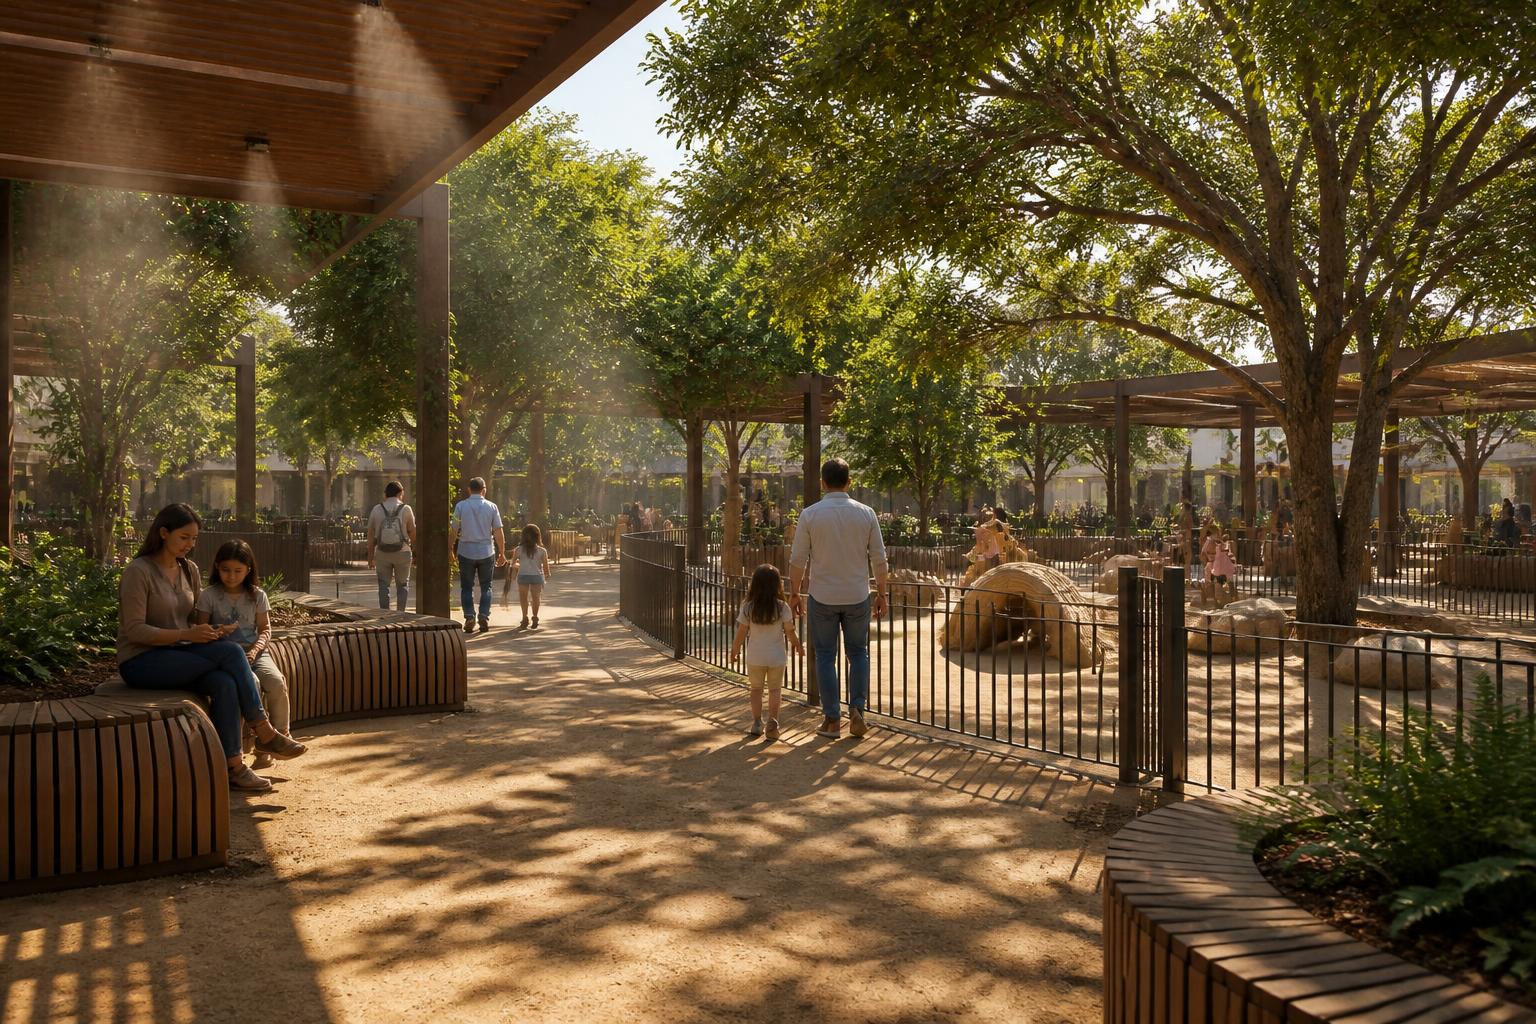
Safety & accessibility
Designed so nobody has to negotiate traffic to reach the shade
Safety and accessibility are the organizing logic of a Sentinel hub, not a compliance checklist bolted on at permit stage.
Safety principles
Separation first, supervision second
Perimeter vehicle circulation
All driving happens on an outer loop. Charging bays, rideshare, and service access connect to that loop rather than to the pedestrian center.
No traffic wrapping the playground
The children's area sits inside the promenade. No drive aisle, queue, or parking row surrounds it on any side.
Double-gated sensory play entrance
A two-stage gate with self-closing latches so a child cannot exit the play area in a single motion.
Protected pedestrian promenade
A continuous, generously scaled walking spine linking charging, dining, restrooms, and play without a vehicle crossing.
Bollards, fencing, buffers, and lighting
Physical separation at every vehicle-to-pedestrian interface, with landscape buffers and uniform, glare-controlled lighting after dark.
Cameras, call stations, and staffing options
Camera coverage, emergency call stations at known locations, and the option for staffed or contracted security depending on site and hours.
Separate rideshare pickup and drop-off
A dedicated curb away from charging queues so waiting vehicles never idle across pedestrian paths.
Separate delivery and service access
Back-of-house routing for trucks, waste, and vendors, scheduled outside peak family hours where possible.
Emergency access
Fire and emergency vehicle access, turning, and hydrant placement coordinated with local agencies during design review.
Circulation diagram
Where the vehicles are, and where they are not
Scroll or pinch to zoom, drag to pan, tap a zone to open its chapter
- 01Charging perimeter
Multi-network stalls, canopies, accessible aisles
- 02Restaurant & retail edge
Patios face the pedestrian core
- 03Family village promenade
Shaded, misted, vehicle-free walking spine
- 04Gated sensory playground
Double-gated play at the protected core
- 05Rideshare zone
Separated pickup and drop-off
- 06Service, delivery & security
Back-of-house routing, cameras, call stations
- 07Solar, storage & utilities
Canopies, battery, switchgear, night lighting
Universal accessibility
Built for every traveler and caregiver
Accessibility standards are the floor. The intent is a site that a wheelchair user, a caregiver with a stroller, and a sensory-sensitive child can all use comfortably at the same time.
- Accessible charging stalls with adjacent transfer space
- Wheelchair and side-entry van clearance at stalls and paths
- Smooth, curb-free routes between charging, dining, and restrooms
- Family restrooms with adult changing tables
- Quiet and sensory decompression room
- Accessible kiosks, controls, and payment interfaces
- Seating with backs and armrests at frequent intervals
- Service-animal relief area with shade and water
- High-contrast, low-glare wayfinding and lighting
- Shaded and misted waiting areas for heat relief
These are conceptual planning principles — not final engineering. Dimensions, clearances, gate hardware, security programs, emergency access, and accessibility details for any specific hub will be established through licensed design, applicable codes and standards including the ADA, and review by the local jurisdiction.
Next step
Bring a safety or accessibility perspective to the table
We welcome input from accessibility advocates, agencies, planners, and safety professionals while the prototype is still on paper.