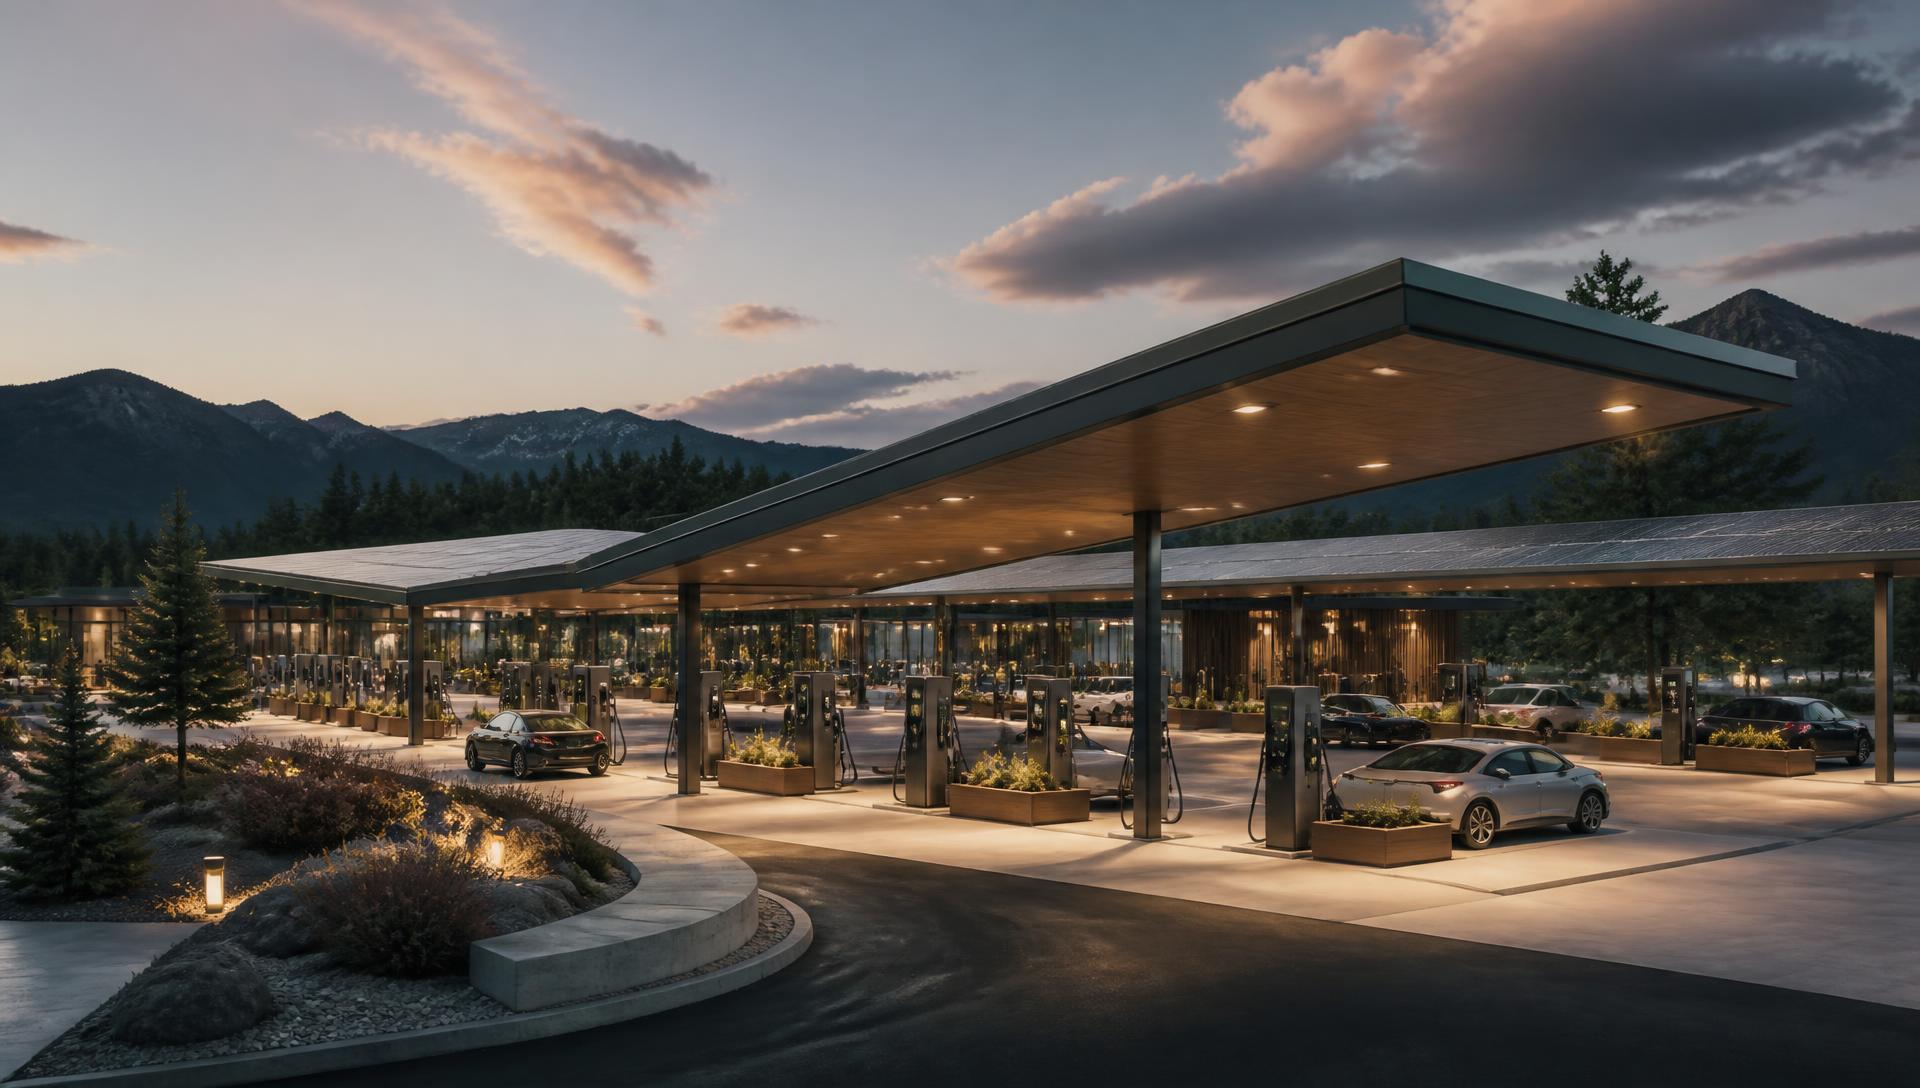
Flagship concept
The first hub, designed to be repeatable
The flagship is a site-neutral prototype. West Roseville is used here as the first illustrative example because of its growth, corridor position, and family demographics — it is a study area, not a secured site.
Illustrative example
Why West Roseville is the first study area
Sentinel evaluates candidate sites against a consistent scorecard so the prototype can be repeated rather than reinvented.
Fast residential growth with a high share of young families and new EV households.
Proximity to regional travel routes and the Greater Sacramento corridor network.
Commercial land patterns that can accommodate a perimeter-circulation site with pads.
Active local interest in charging access, economic development, and public amenities.
Utility infrastructure planning already underway across the broader region.
Regional destination traffic that supports both local and highway trip purposes.
West Roseville and any other market referenced on this site are target study areas. Sentinel Mobility Hub does not represent that it has site control, entitlements, utility commitments, or municipal approval in any location.
Zones
Seven zones on one site
Scroll or pinch to zoom, drag to pan, tap a zone to open its chapter
- 01Charging perimeter
Multi-network stalls, canopies, accessible aisles
- 02Restaurant & retail edge
Patios face the pedestrian core
- 03Family village promenade
Shaded, misted, vehicle-free walking spine
- 04Gated sensory playground
Double-gated play at the protected core
- 05Rideshare zone
Separated pickup and drop-off
- 06Service, delivery & security
Back-of-house routing, cameras, call stations
- 07Solar, storage & utilities
Canopies, battery, switchgear, night lighting
Charging perimeter
Multiple branded charging zones along the outer edge, each with clear approach, pull-through options where feasible, canopy cover, and accessible stalls with transfer space.
Restaurant edges
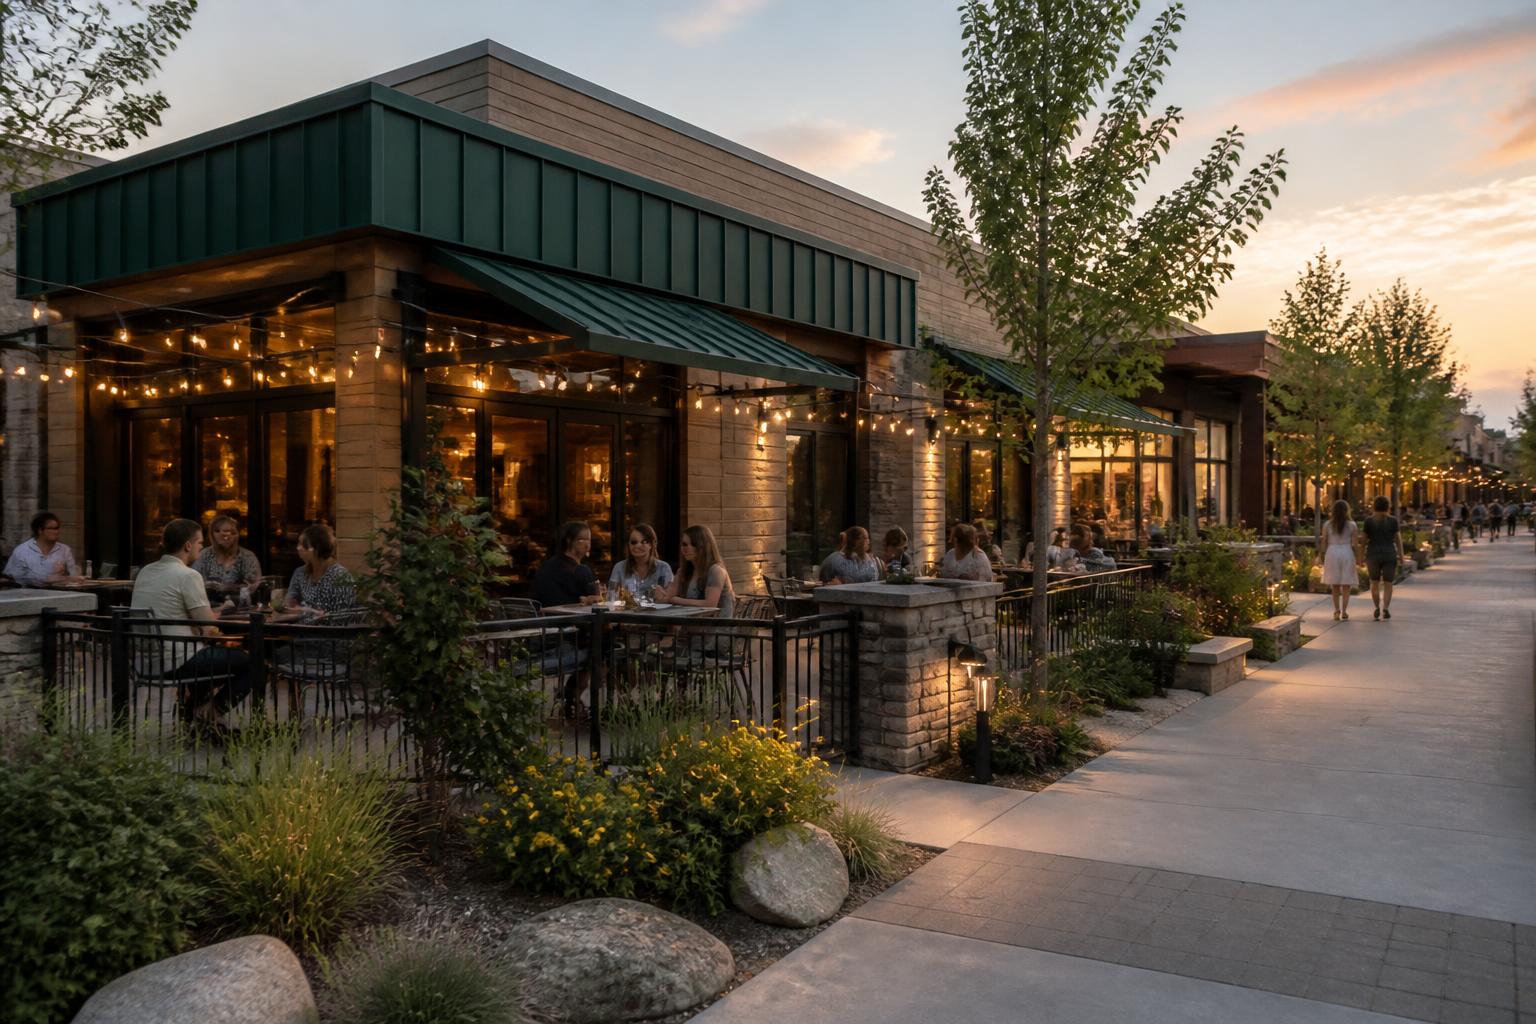
Two commercial edges with restaurant and coffee pads, patios oriented inward toward the promenade so guests can see their vehicles and their children at once.
Protected family core
A traffic-free pedestrian center with a double-gated sensory play area, shaded and misted seating, quiet room access, and family restrooms.
Rideshare zone
A dedicated pickup and drop-off lane on the perimeter loop, separated from charging queues and from pedestrian crossings into the core.
Service zone
Back-of-house deliveries, waste, and vendor access routed so service vehicles never cross the pedestrian core.
Dog relief area
A fenced, shaded relief and stretch area with waste stations and water, positioned away from dining patios and play.
Solar and battery area
Solar canopies over charging bays plus a screened enclosure for battery storage, switchgear, and utility equipment with maintenance access.
Commercial edge
Patios that face the promenade
Restaurant and retail frontage is turned inward so dining, play, and charging share sightlines. Operators get dwell time; families get supervision without fencing themselves off from the food.
Development stage
From concept to opening
A transparent, conventional development sequence. Sentinel is at stage one and is building the partner and capital relationships required for stages two and three.
- 01
Concept
Program definition, site criteria, partner outreach, and preliminary layout studies. This is the company's current stage.
- 02
Site control
Letters of intent, option agreements, or ground-lease term sheets with landowners and developers in target submarkets.
- 03
Feasibility
Traffic and demand study, utility capacity review, environmental screening, zoning analysis, and preliminary cost modeling.
- 04
Schematic design
Site plan, circulation, accessibility strategy, charging zone allocation, and tenant footprints developed with the design team.
- 05
Entitlement
Applications, staff and community review, design review, conditions of approval, and any required environmental process.
- 06
Engineering
Civil, electrical, structural, and utility construction documents, interconnection agreements, and permit issuance.
- 07
Financing
Capital stack closing across equity, debt, incentives where available, and tenant or network contributions.
- 08
Construction
Sitework, utility and make-ready installation, canopy and building construction, charging equipment, commissioning.
- 09
Opening
Tenant openings, network activation, staffing and security program, and performance monitoring for the next hubs.
Next step
Interested in hosting or co-developing the flagship?
We are speaking with landowners, developers, cities, and charging networks about the first hub in the Greater Sacramento region.