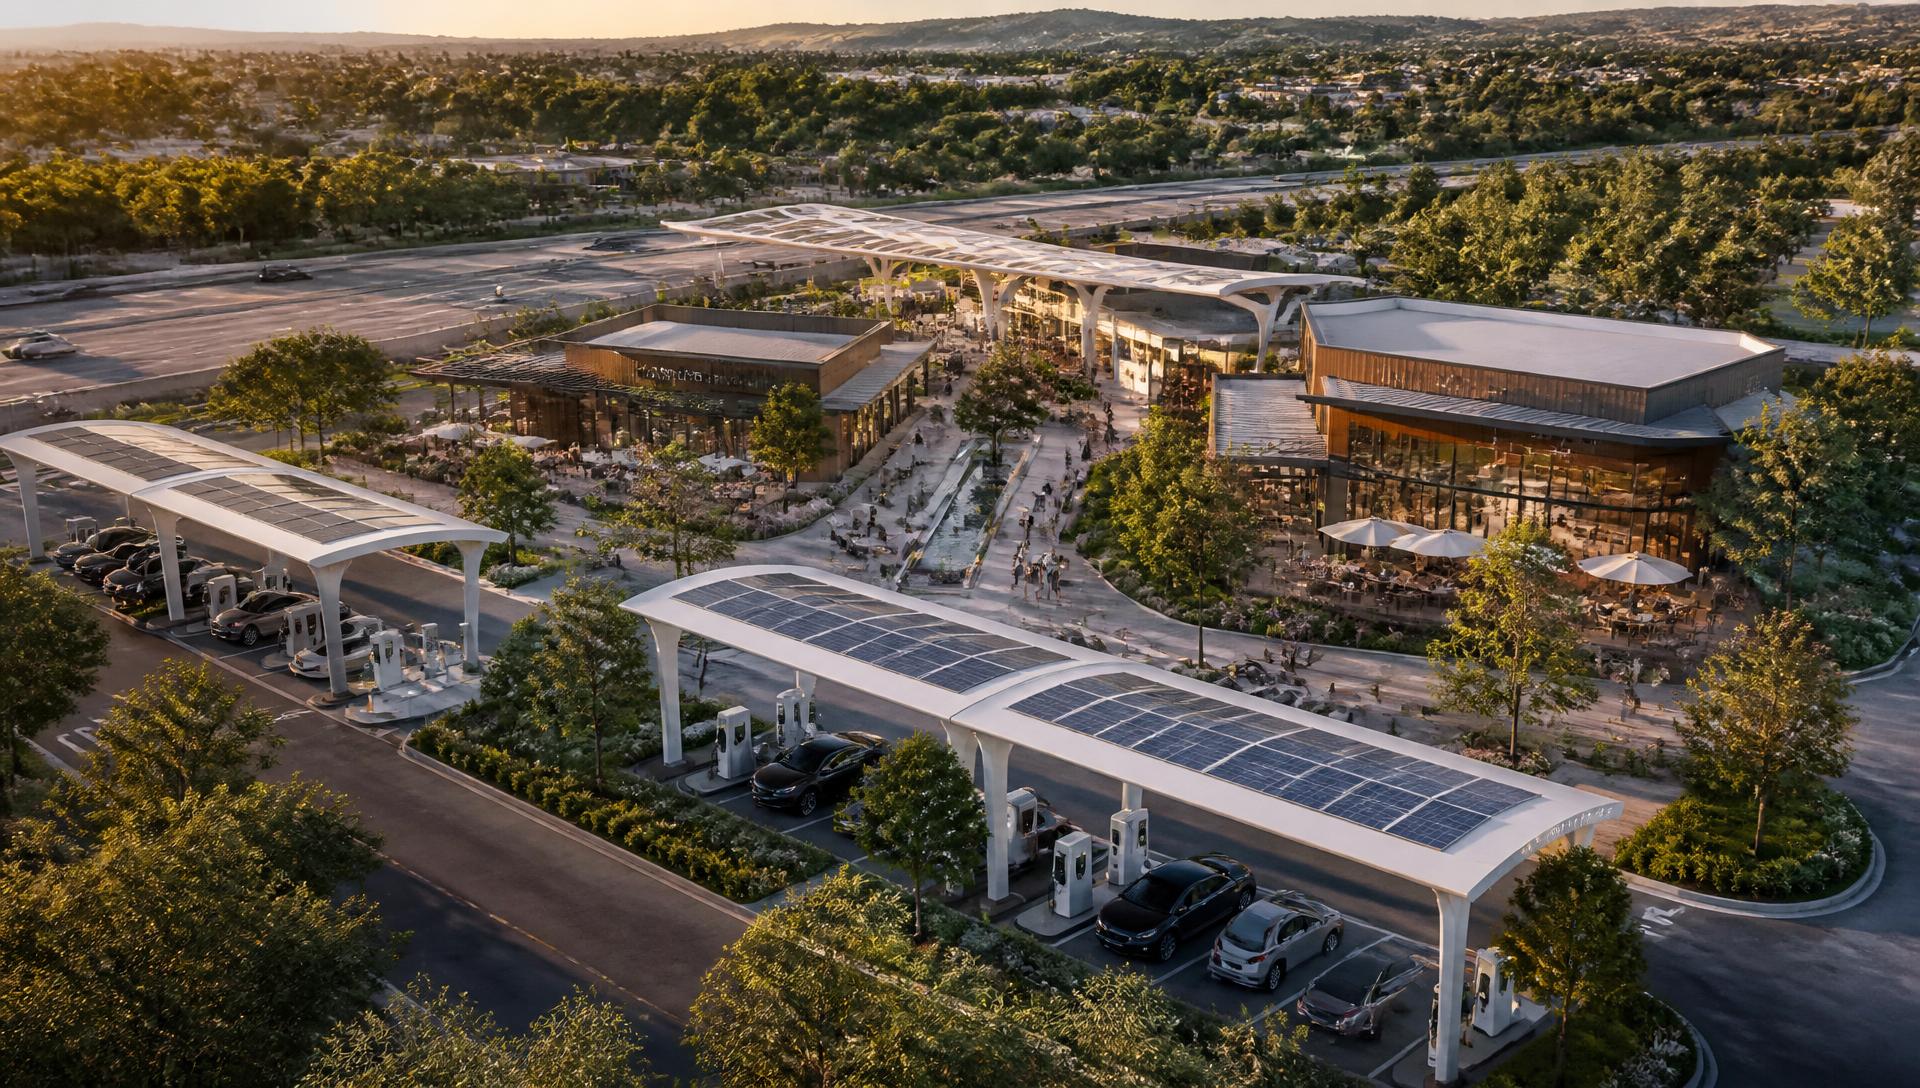
The vision book
Eleven chapters of one destination.
Each chapter examines a single part of the hub the way a development proposal would: what it is, what it is made of, and why it is planned that way.
Contents
Open any chapter
Every rendering is a conceptual study, produced to communicate design intent to cities, utilities, developers, charging networks, operators, and investors.
 01
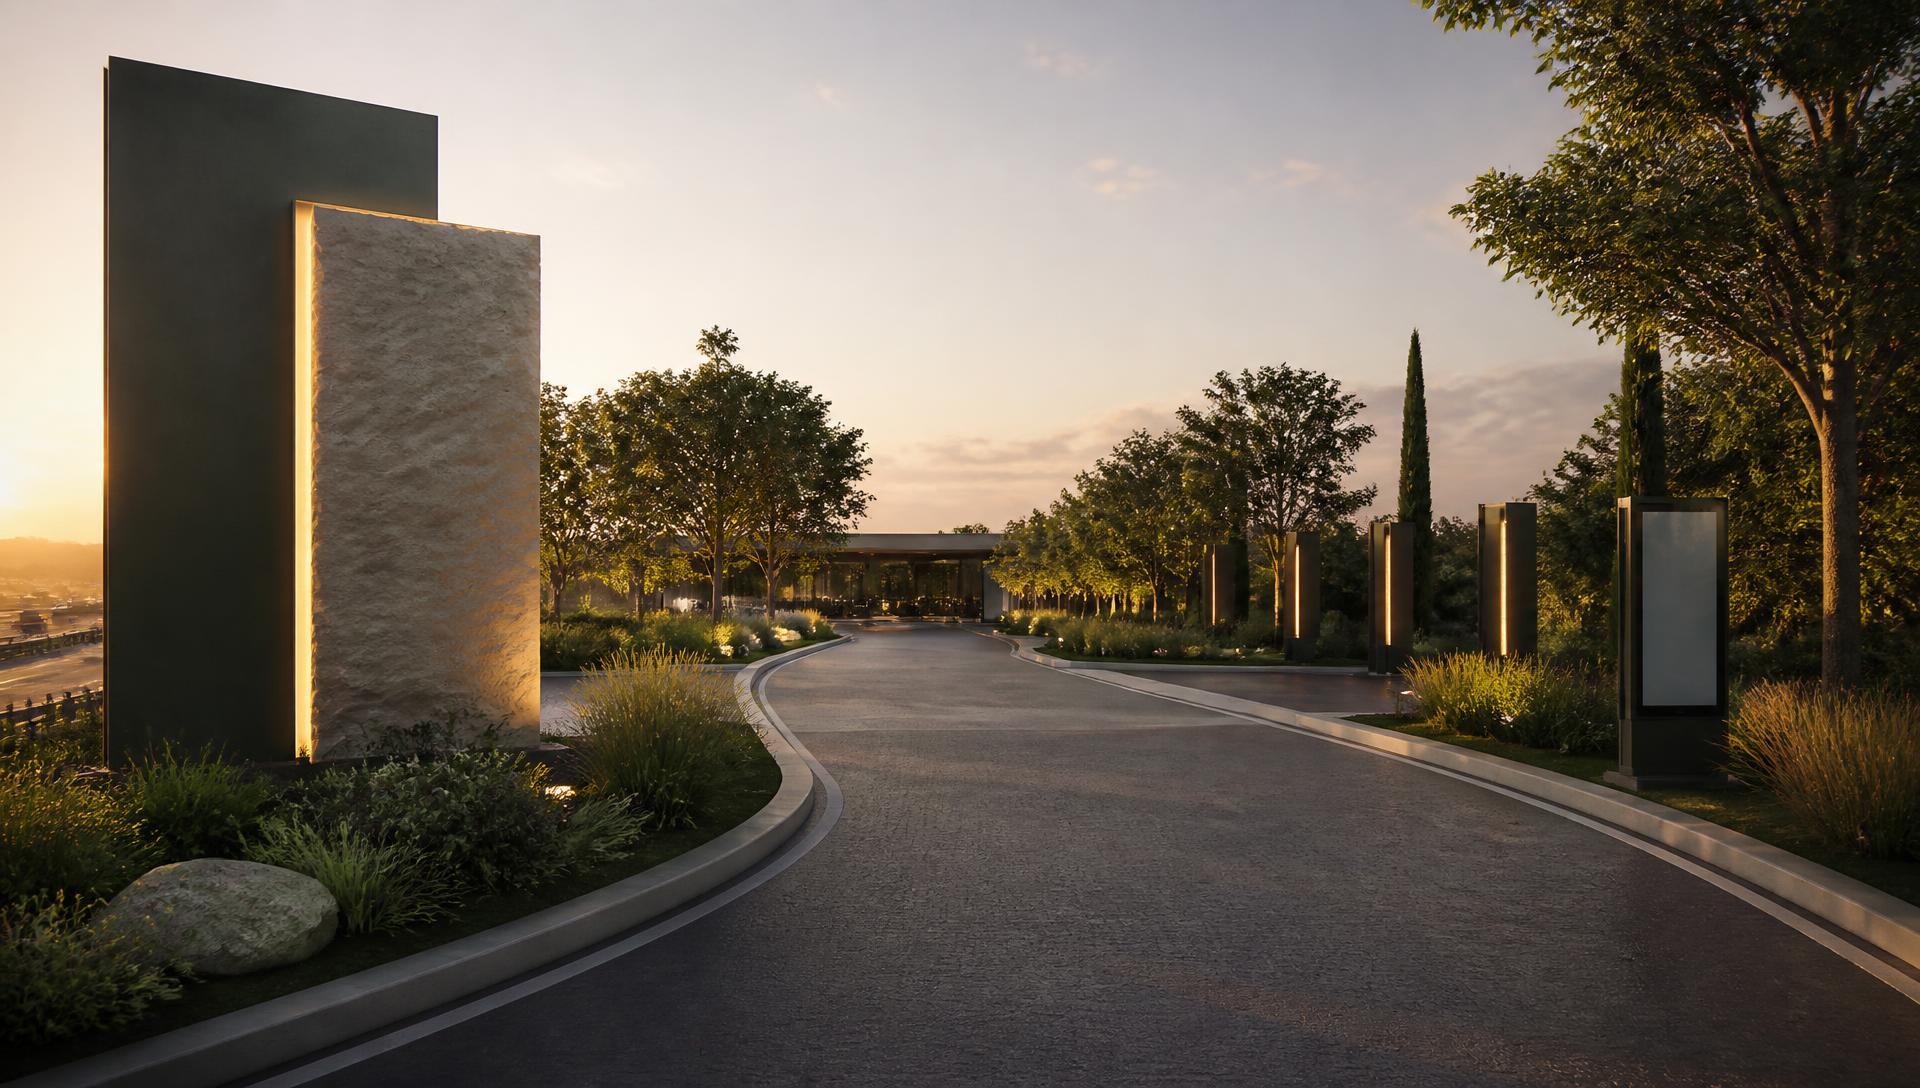
01Arrival Experience
The decision to exit is made at highway speed. Arrival is engineered as architecture, landscape, and light — legible long before the off-ramp.
Open chapter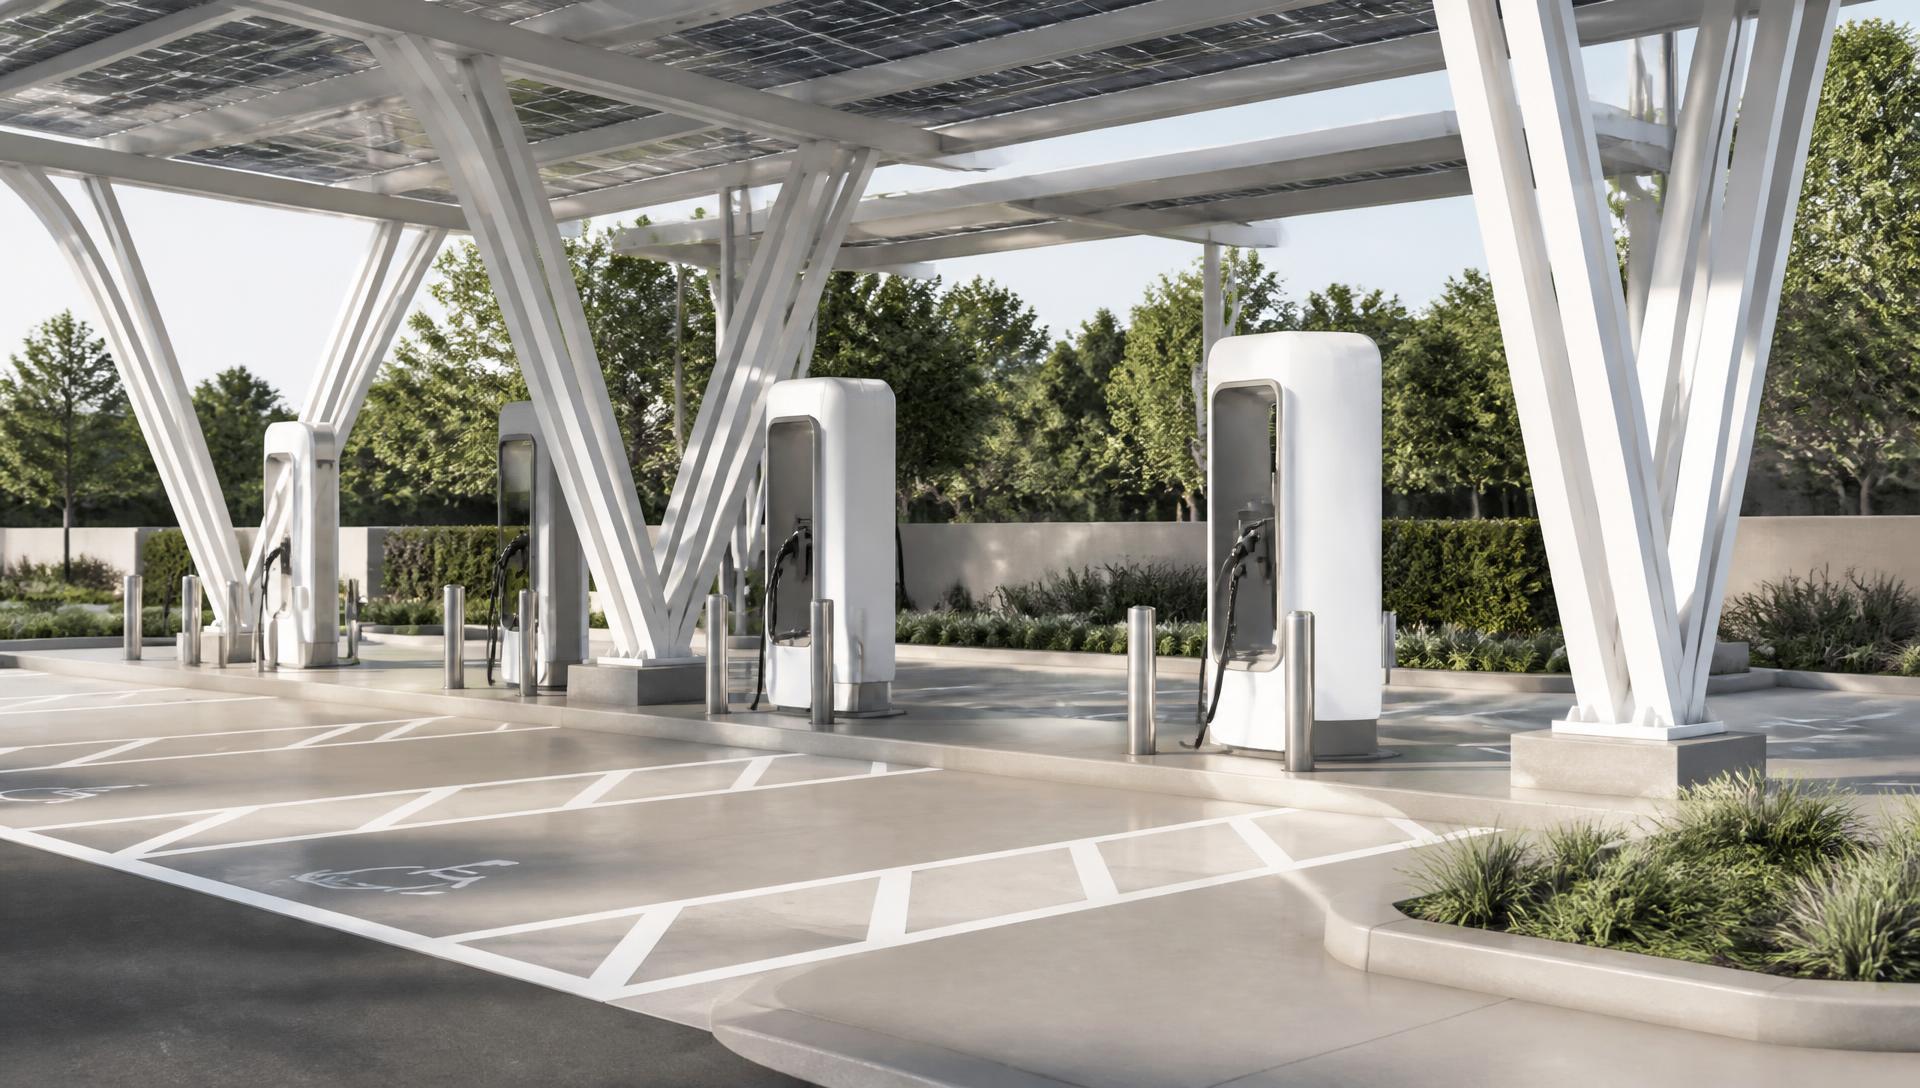 02
02Charging Experience
Stall geometry, canopy structure, and electrical capacity are designed to accept multiple hardware families — so the site does not age out when the technology moves.
Open chapter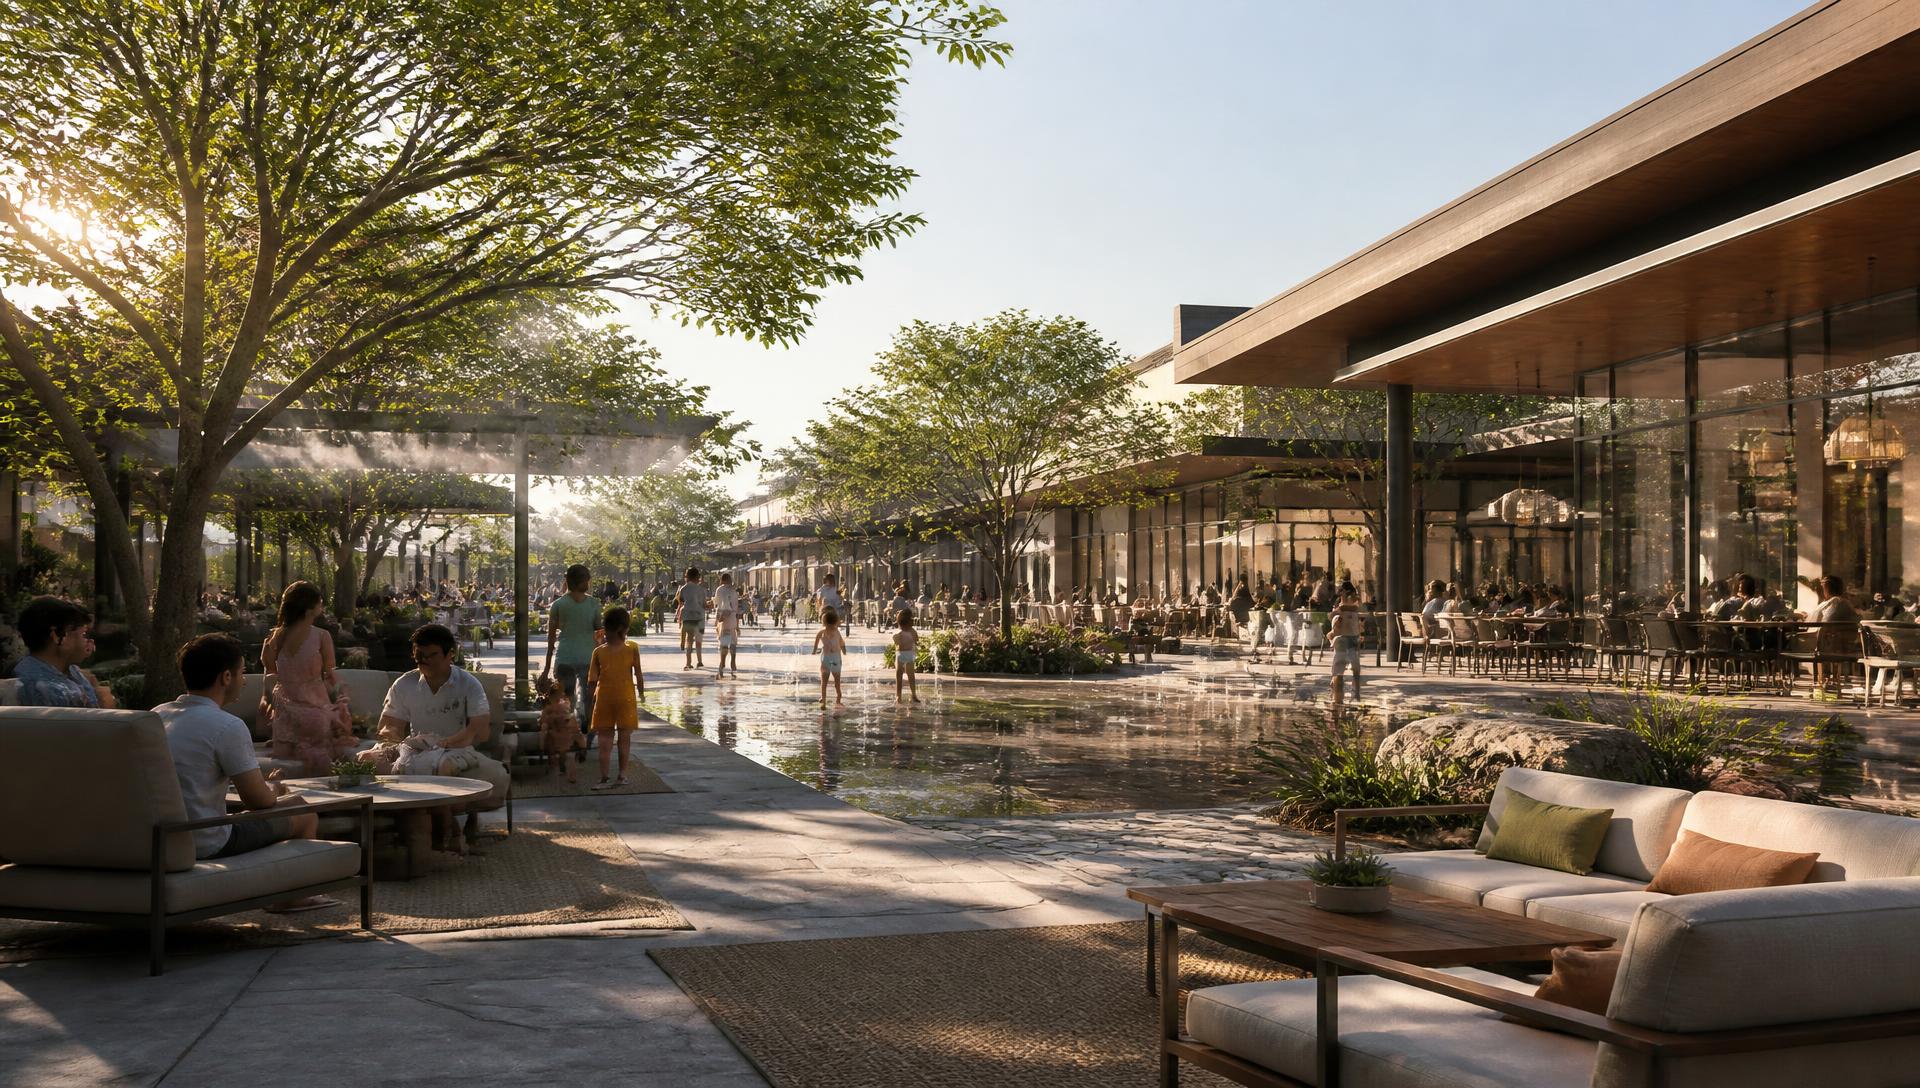 03
03Family Village
A pedestrian village of cafes, patios, water, shade, and landscape — with no vehicle circulation wrapping around it.
Open chapter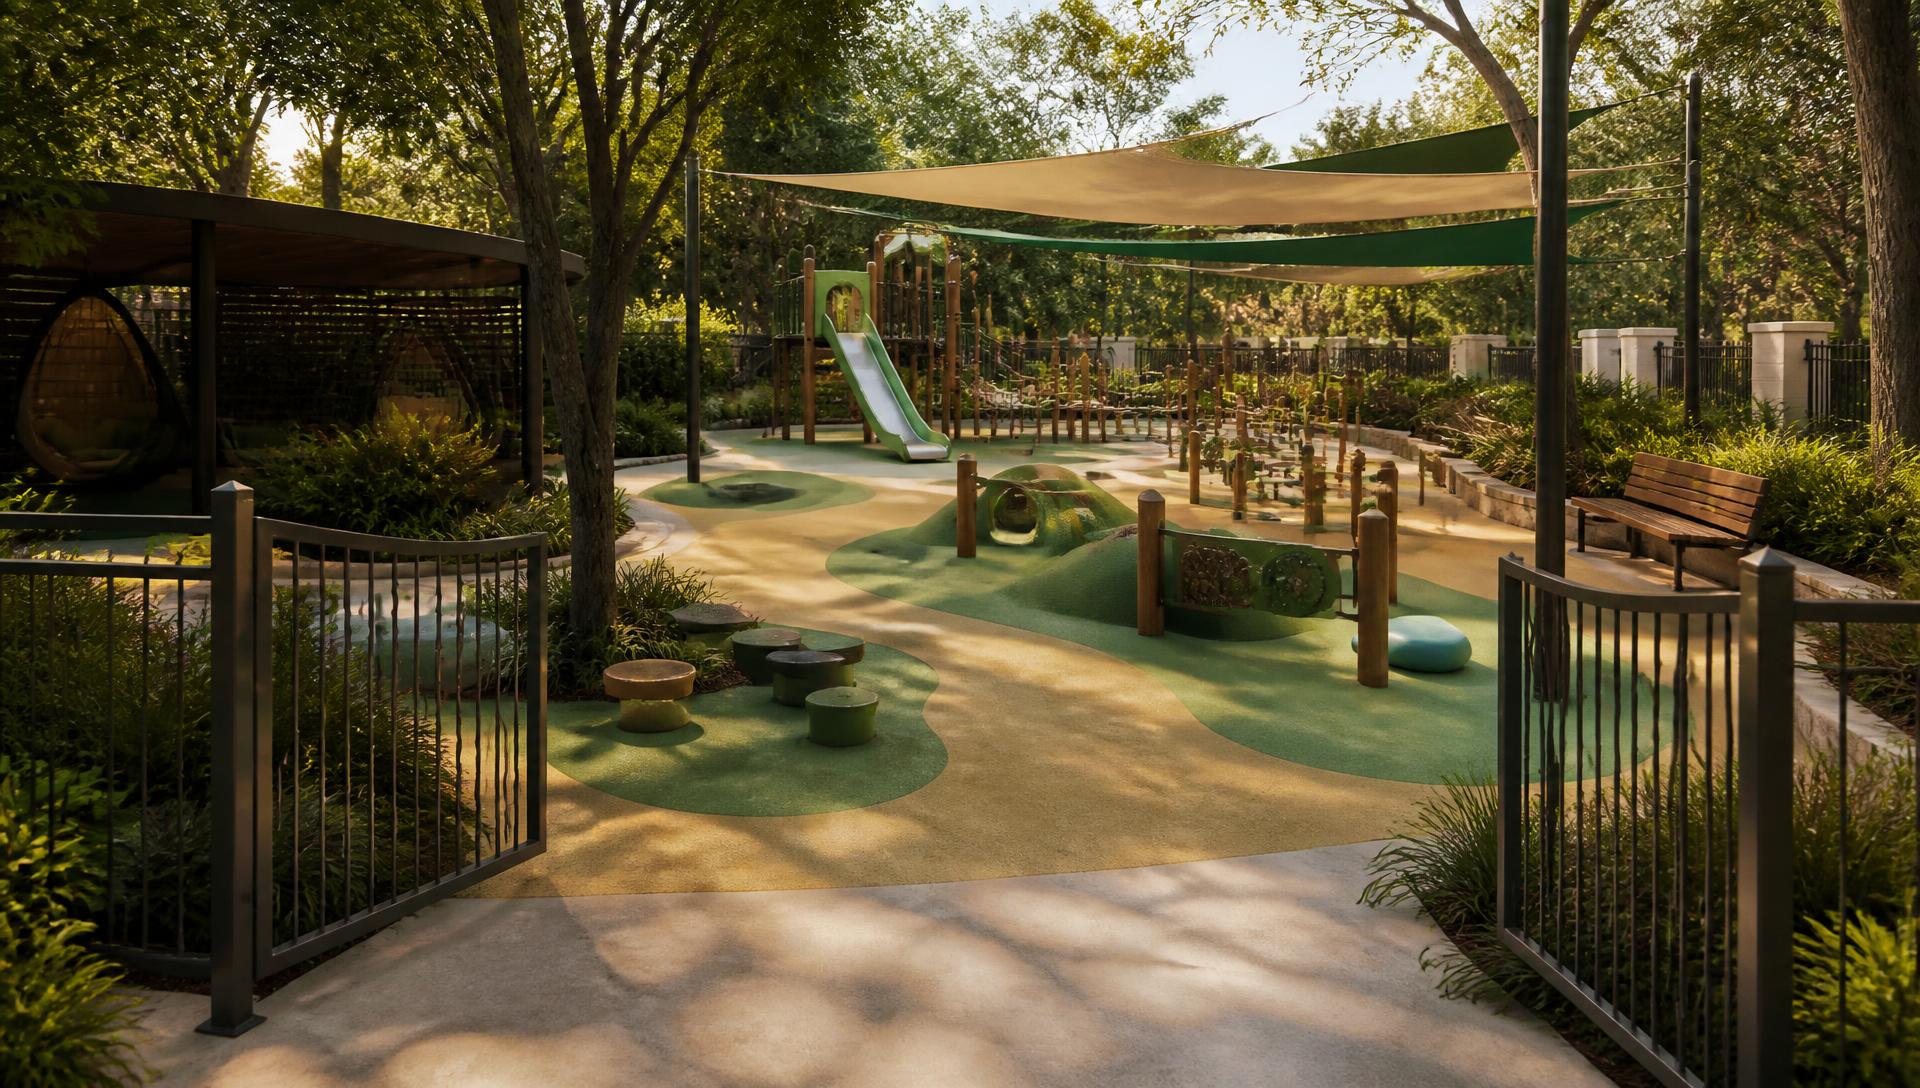 04
04Sensory Playground
Double-gated, shaded, softly surfaced, and designed for a range of sensory needs — with no roads anywhere near it.
Open chapter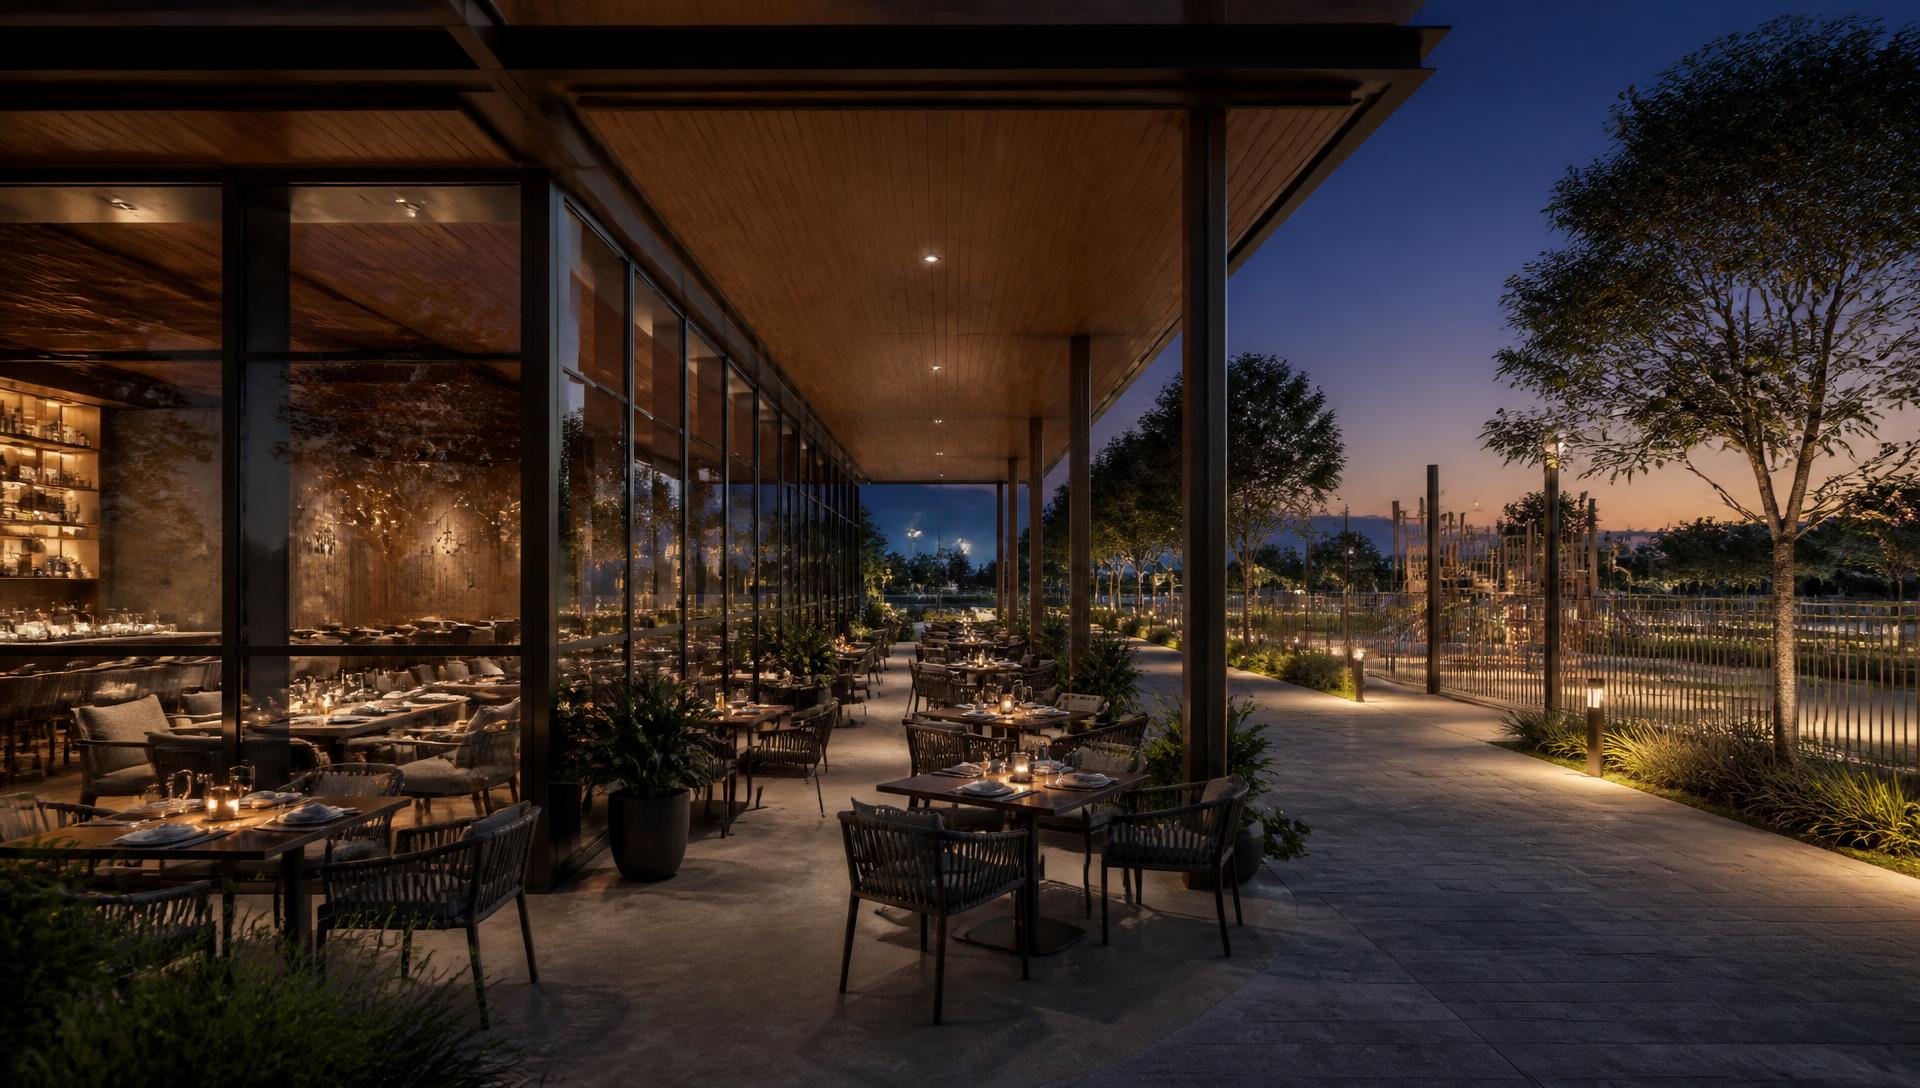 05
05Restaurants
Glass-walled pavilions with deep covered patios oriented toward the promenade and the play courtyard — not toward a parking lot.
Open chapter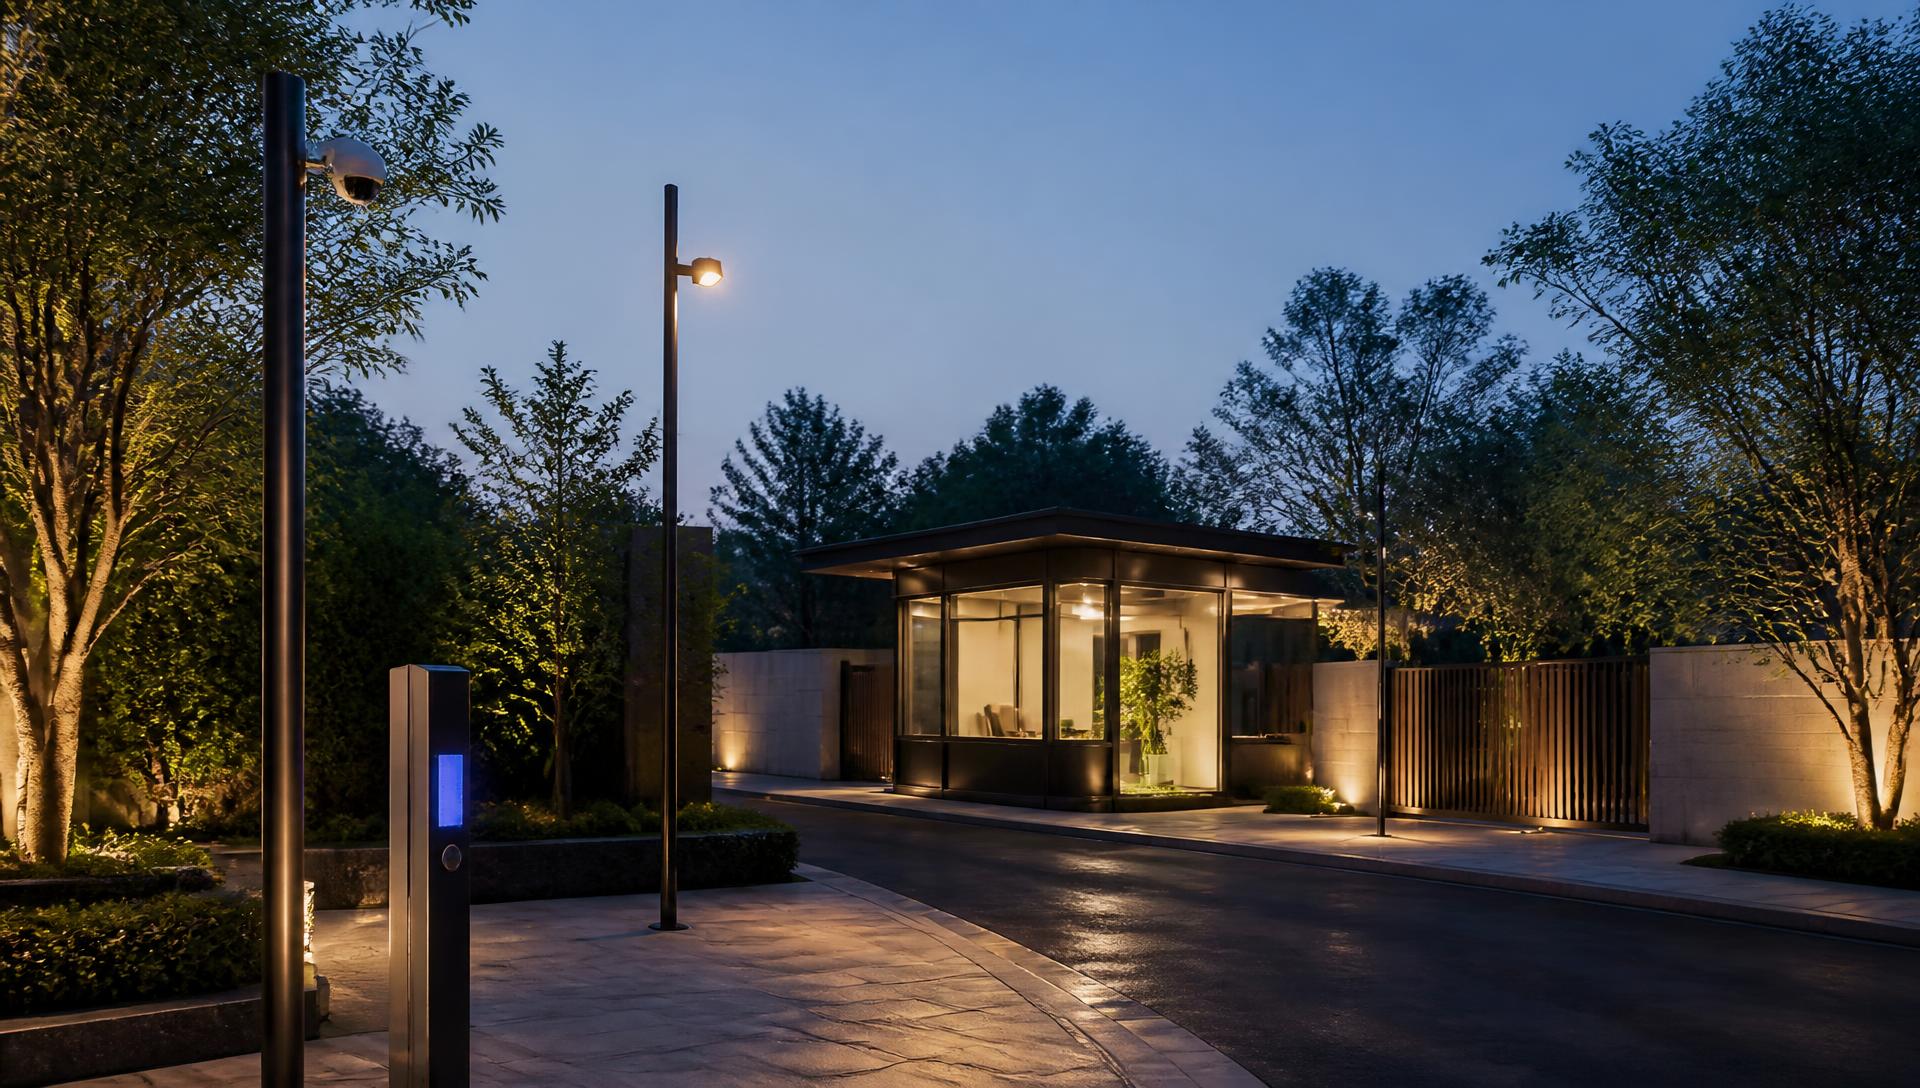 06
06Security
Cameras, emergency stations, staffing, and lighting integrated into the architecture — reassuring rather than fortified.
Open chapter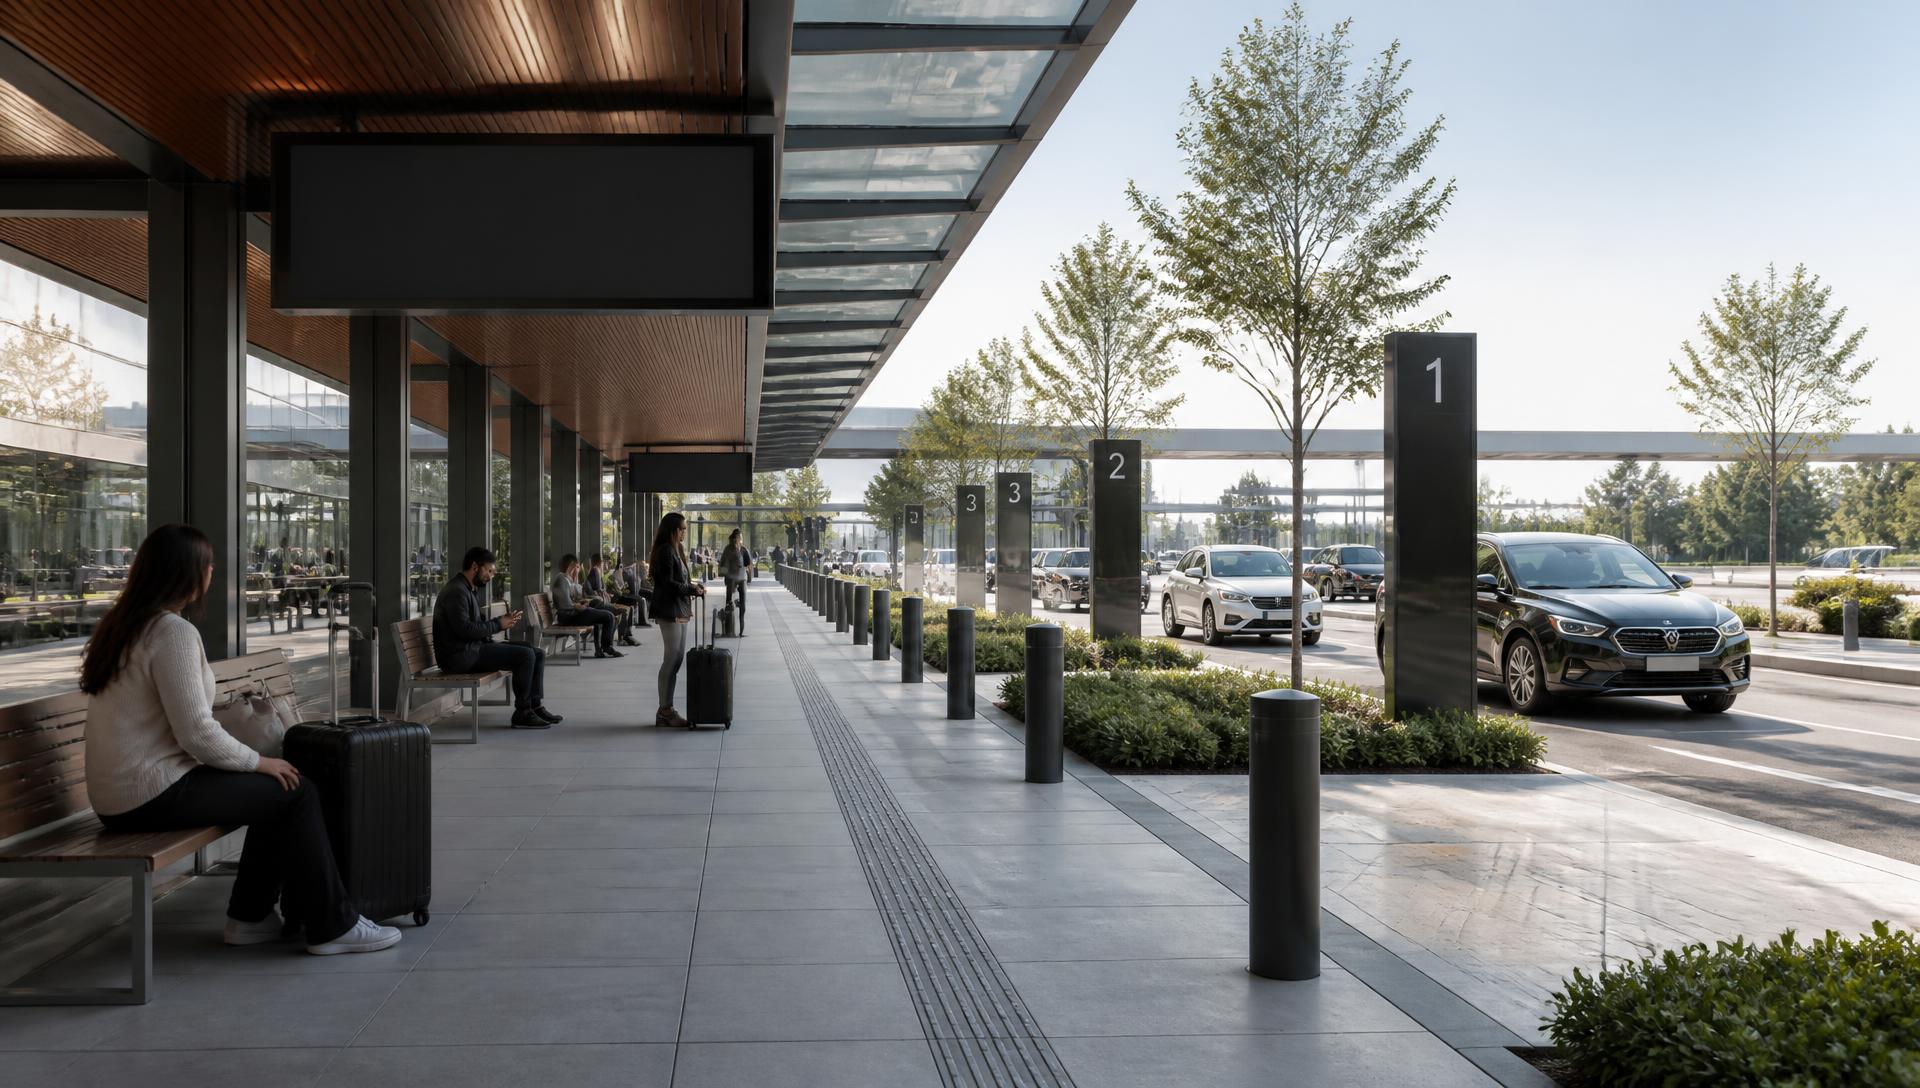 07
07Rideshare Plaza
Pickup and drop-off with its own covered waiting area, digital boards, and numbered zones — out of the charging and pedestrian flow.
Open chapter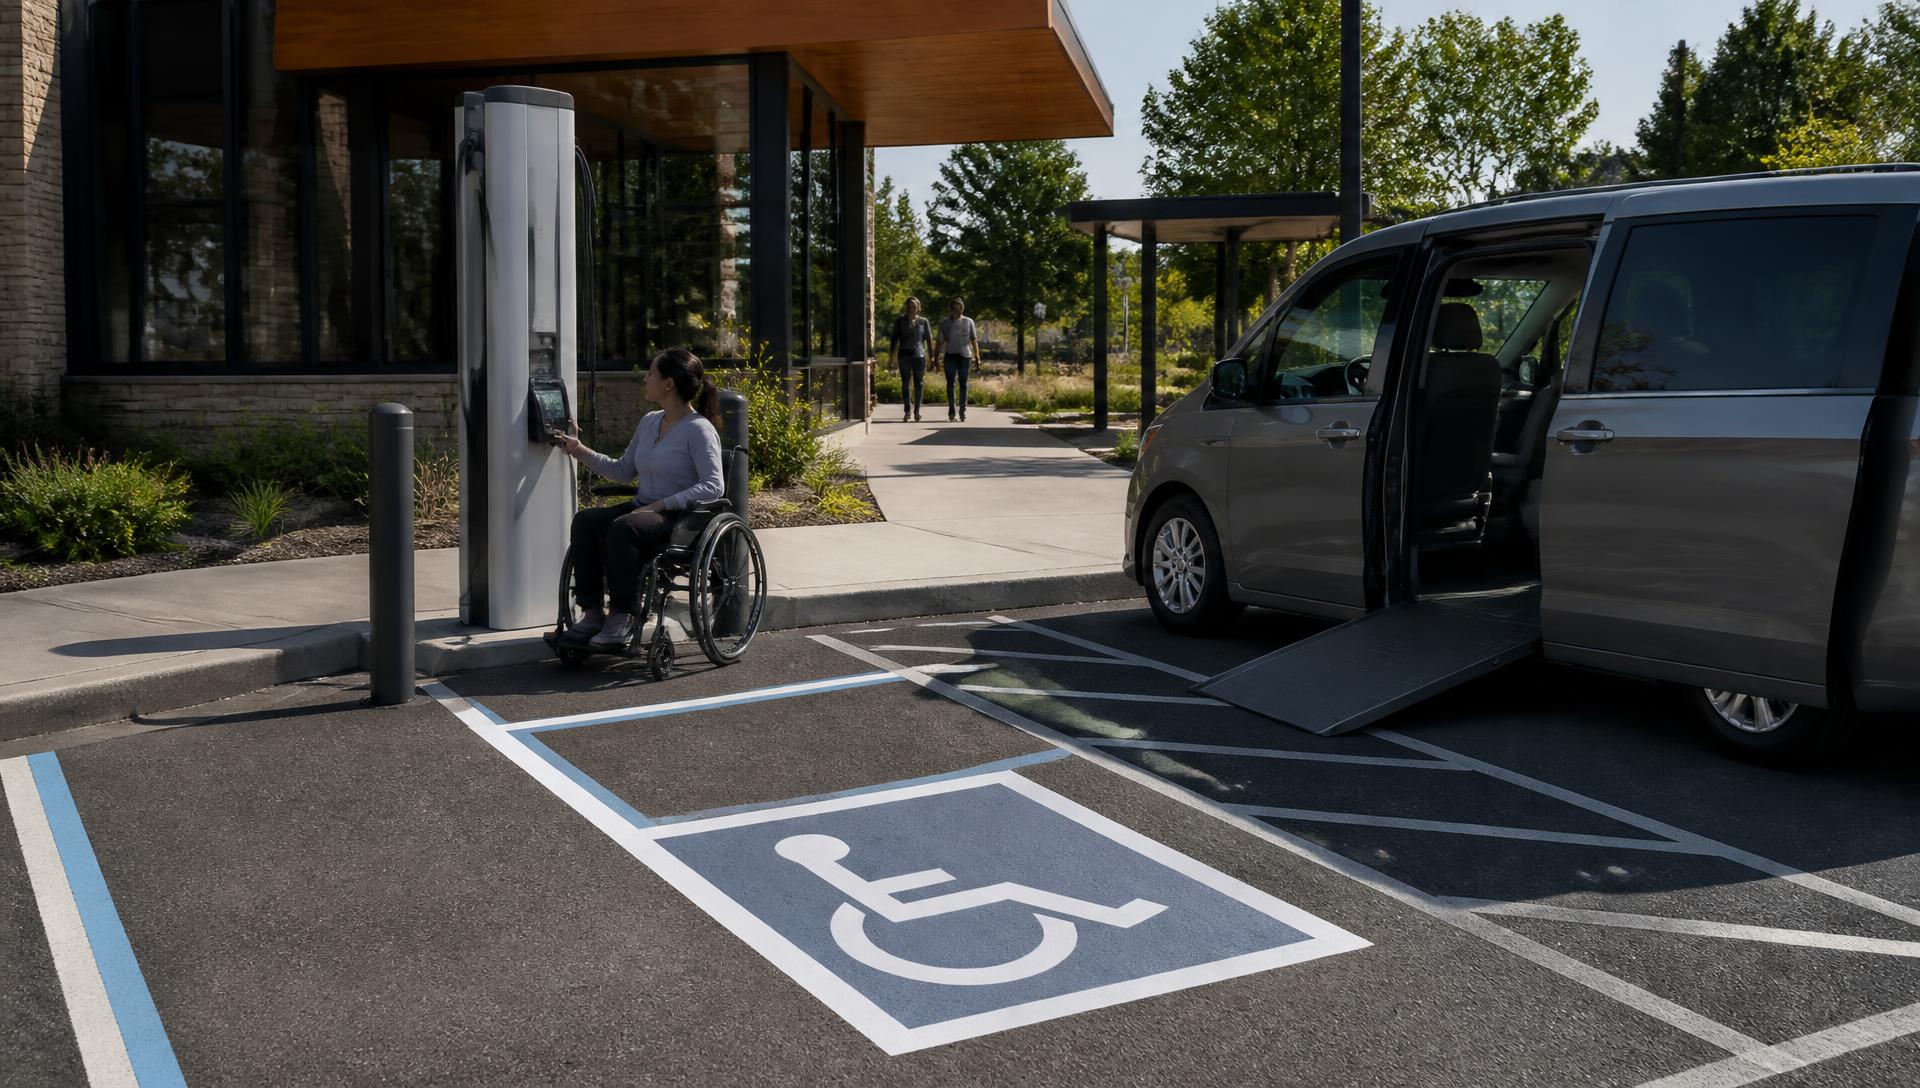 08
08ADA Experience
Charging, restrooms, dining, and play planned as one continuous accessible route — not as a set of compliant fixtures scattered across a site.
Open chapter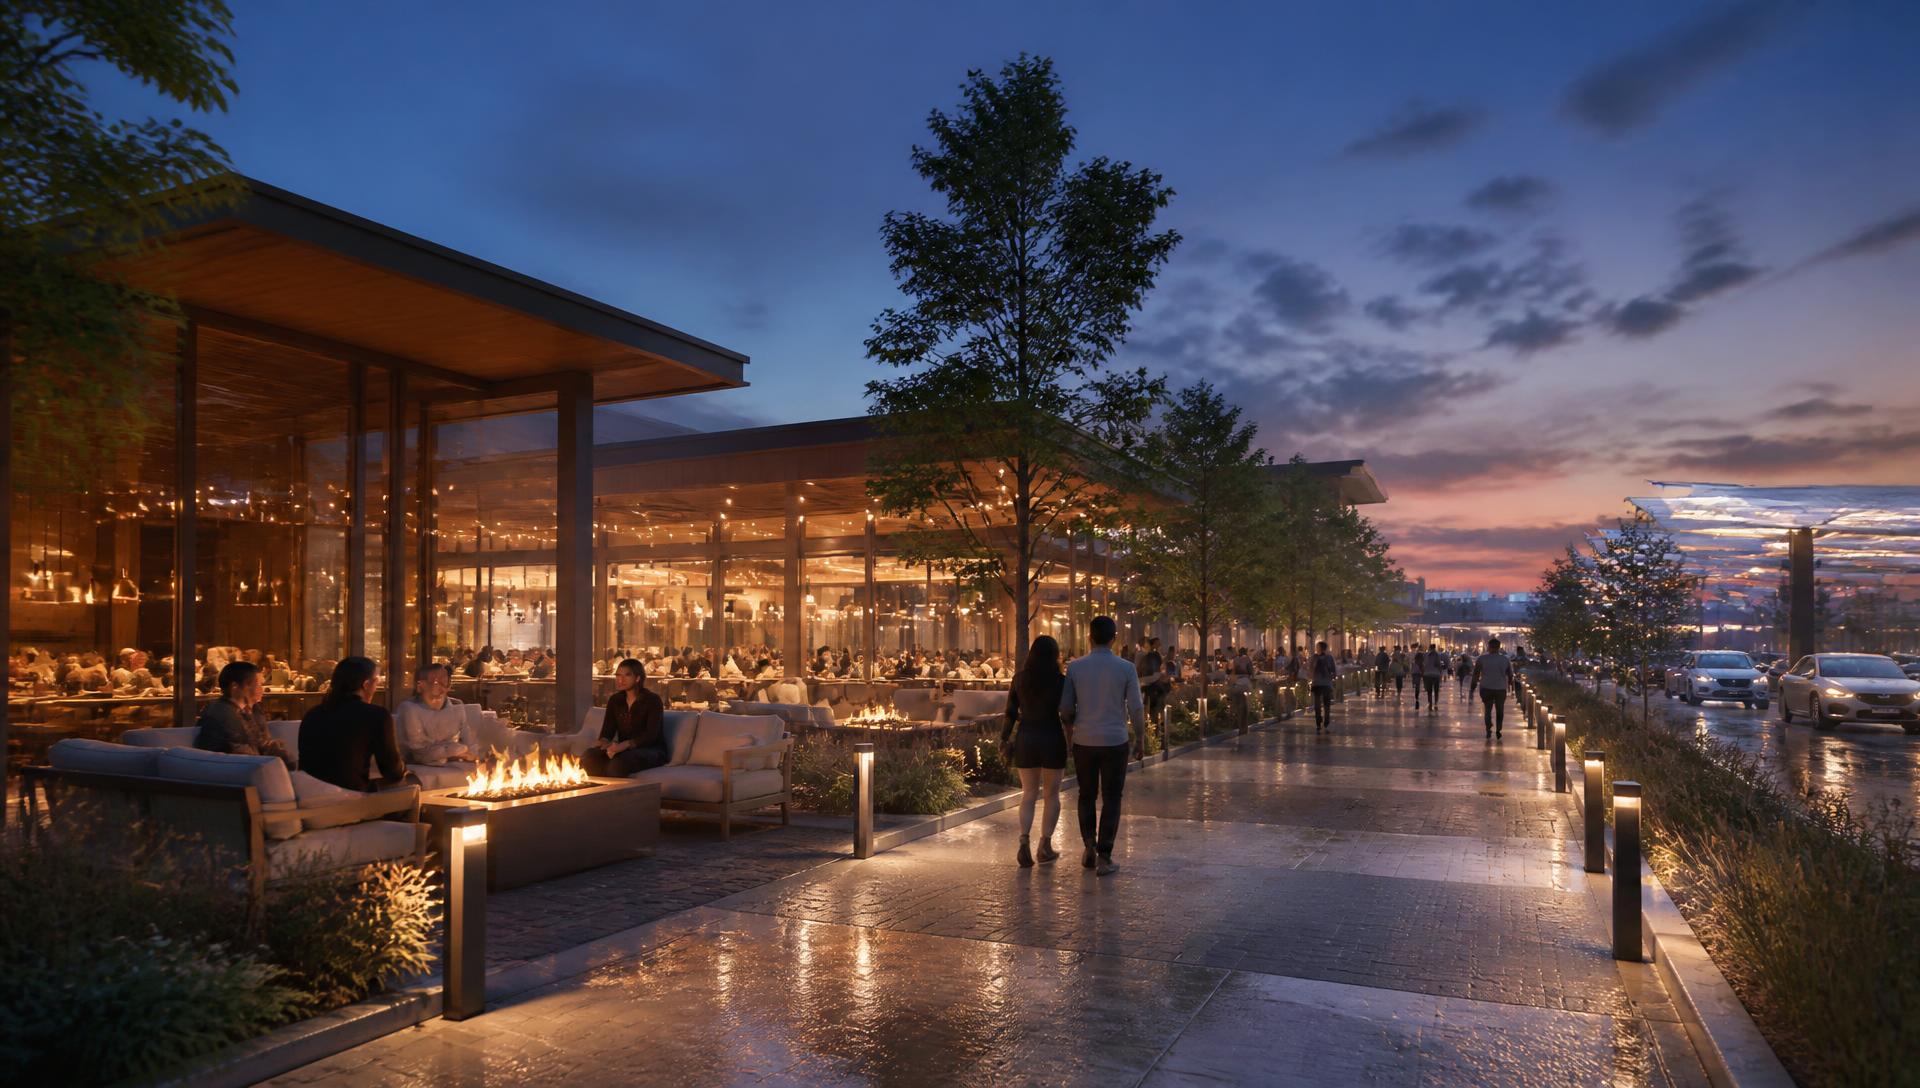 09
09Night Experience
Warm light, fire, activity, and continuous sightlines — the hours when a conventional roadside stop feels worst are the hours this concept is built for.
Open chapter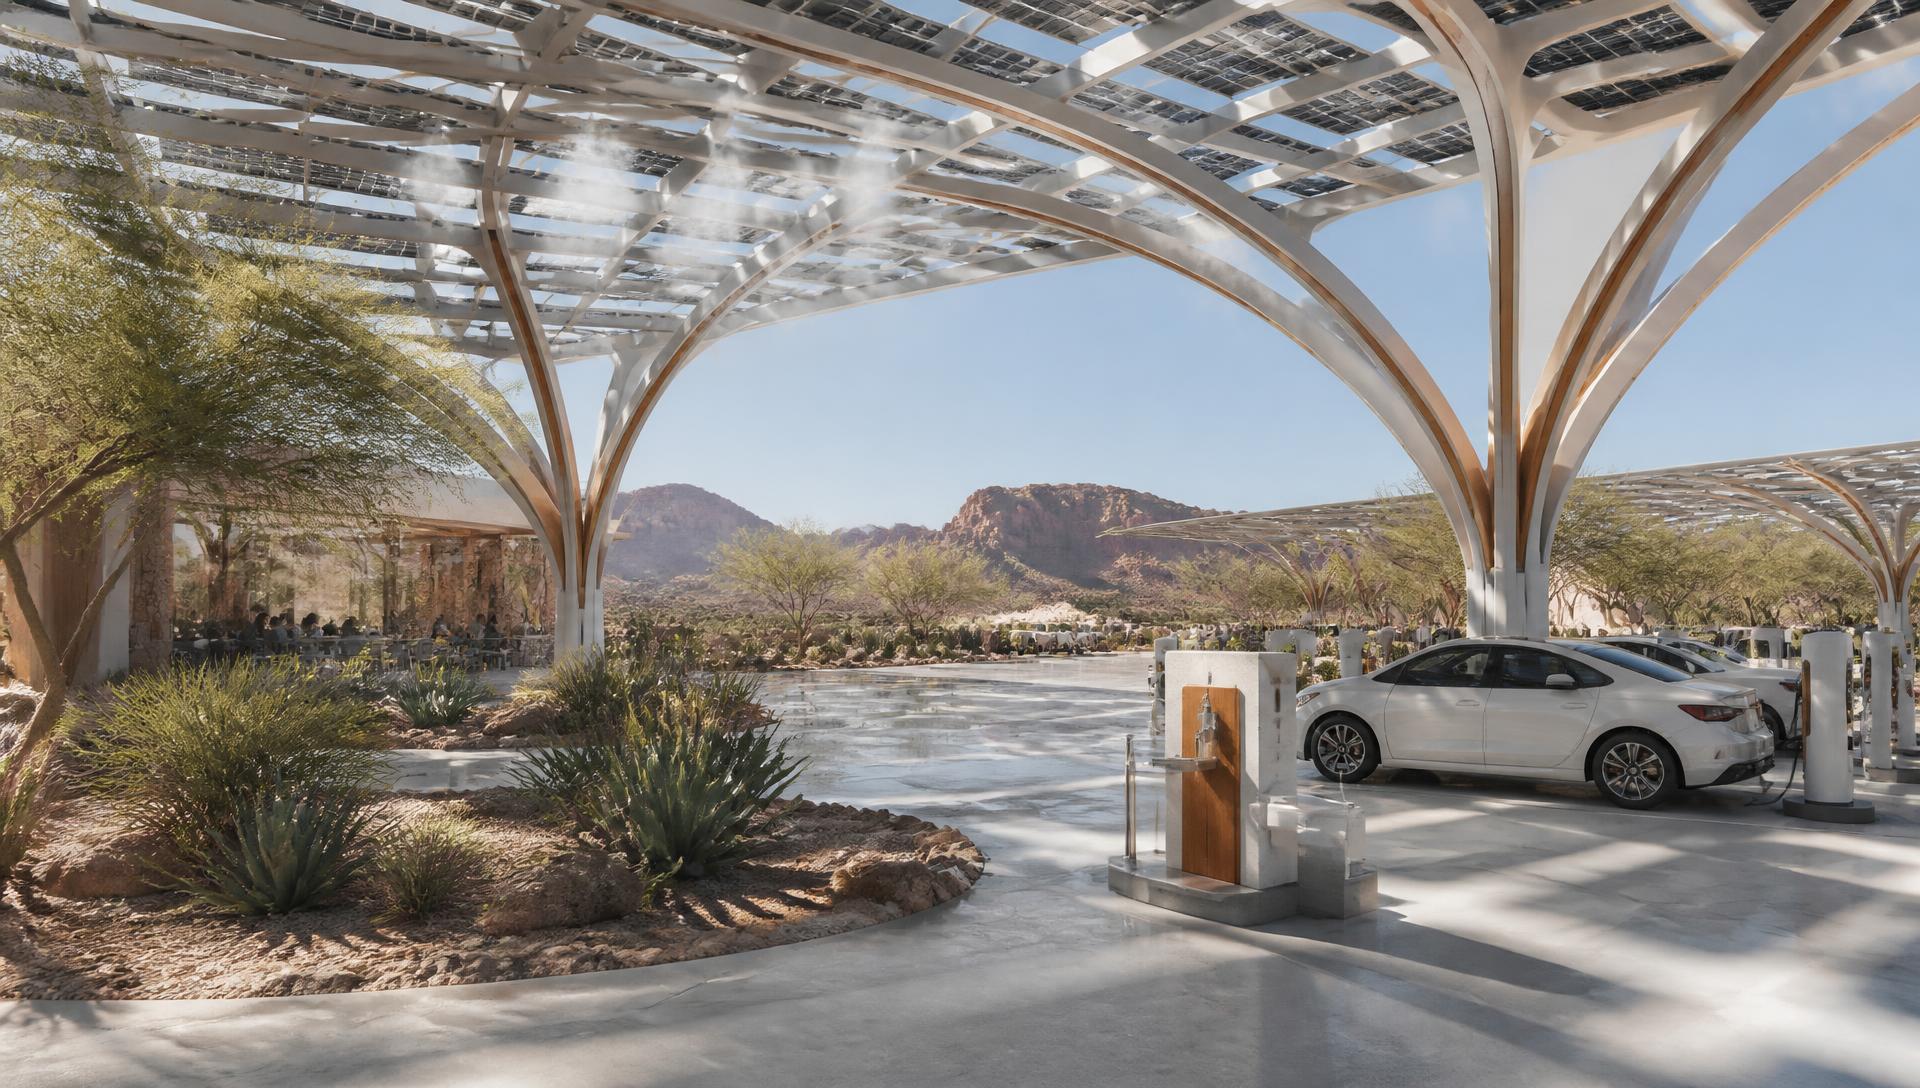 10
10Desert Concept
In extreme-heat markets, the canopy is the building. Everything else is planned in its shadow.
Open chapter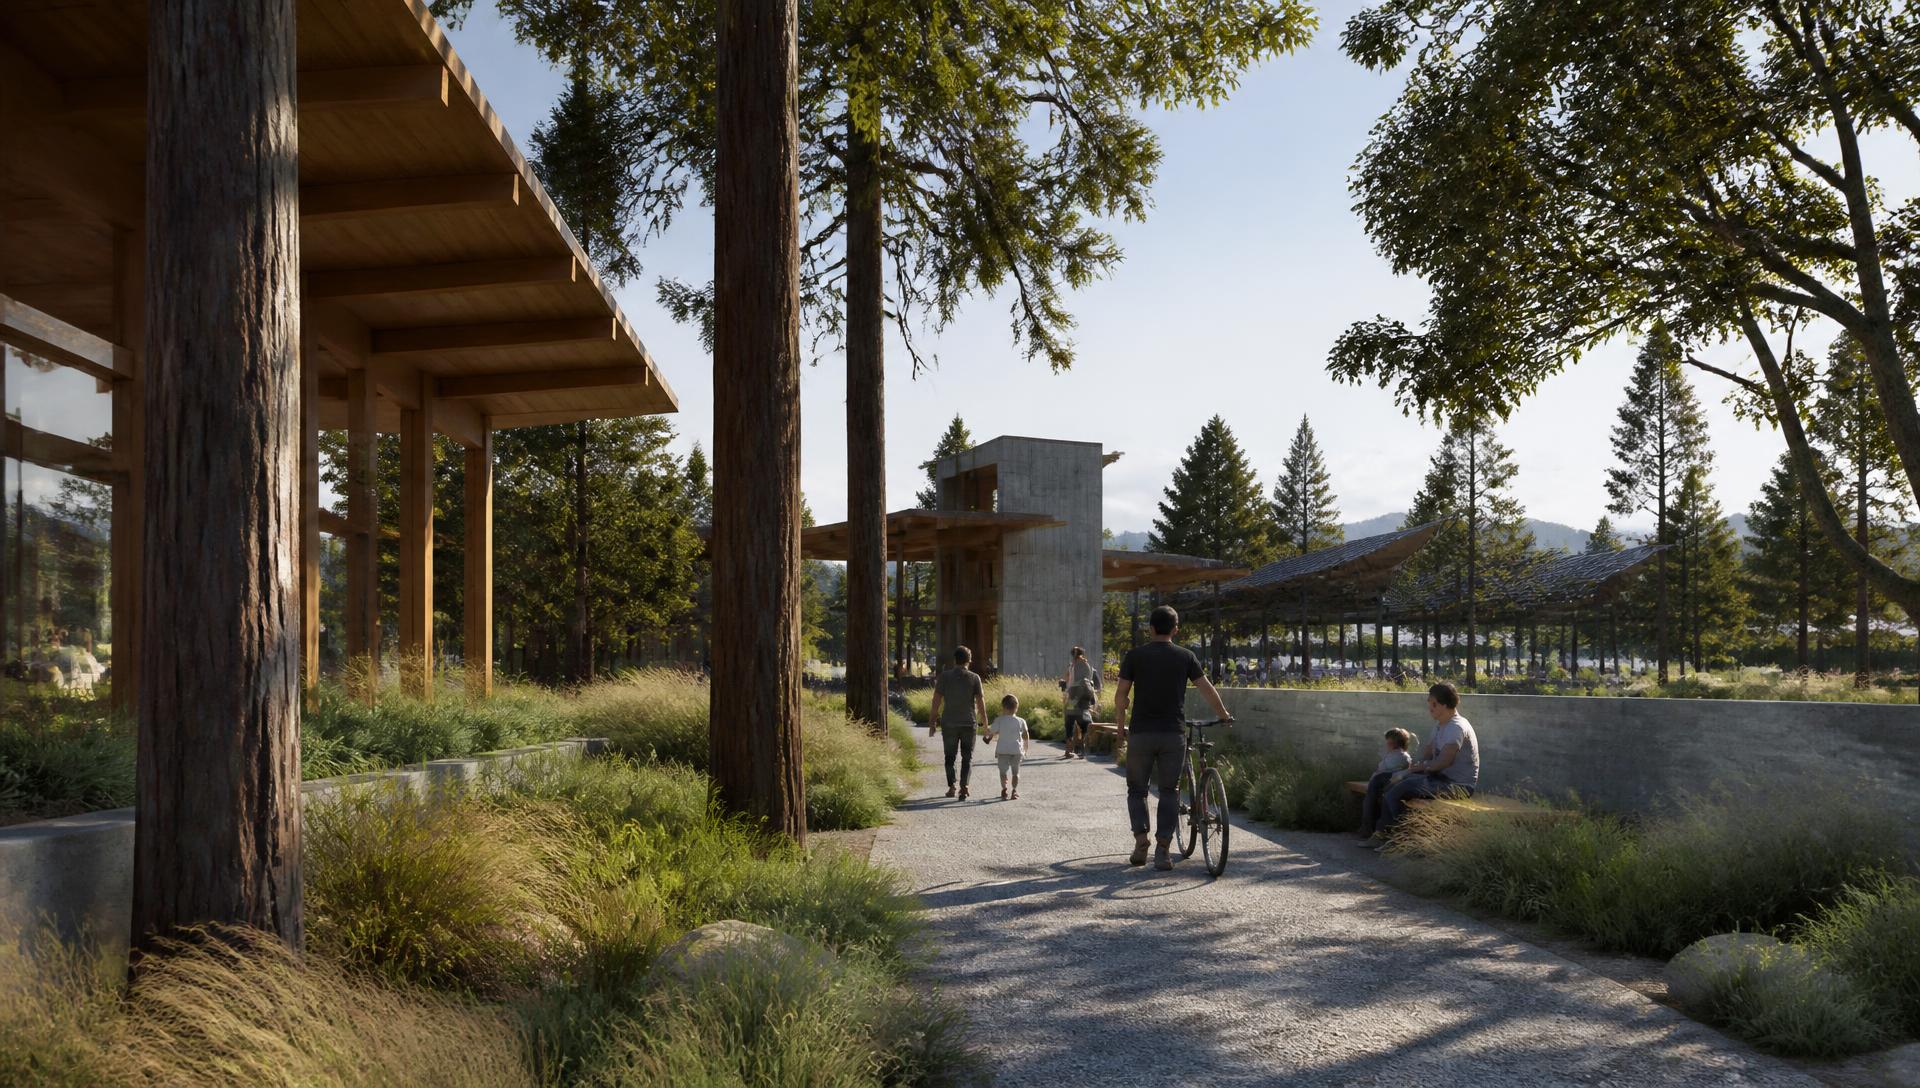 11
11California Concept
The pilot-market variant: warm timber, board-formed concrete, native planting, and a family register that reads regional rather than corporate.
Open chapterSentinel Mobility Hub is a concept-stage development company. No named company, city, utility, or charging network is a current partner. References to brands describe target or potential partners and site designs intended to accommodate them, subject to individual agreements, technical feasibility, and approvals.
Next step
Want the full vision book walkthrough?
We present the concept in person to cities, utilities, developers, charging networks, and investors at the concept stage.