Chapter 11 — California Concept
Redwood, native landscape, and modern Northern California architecture
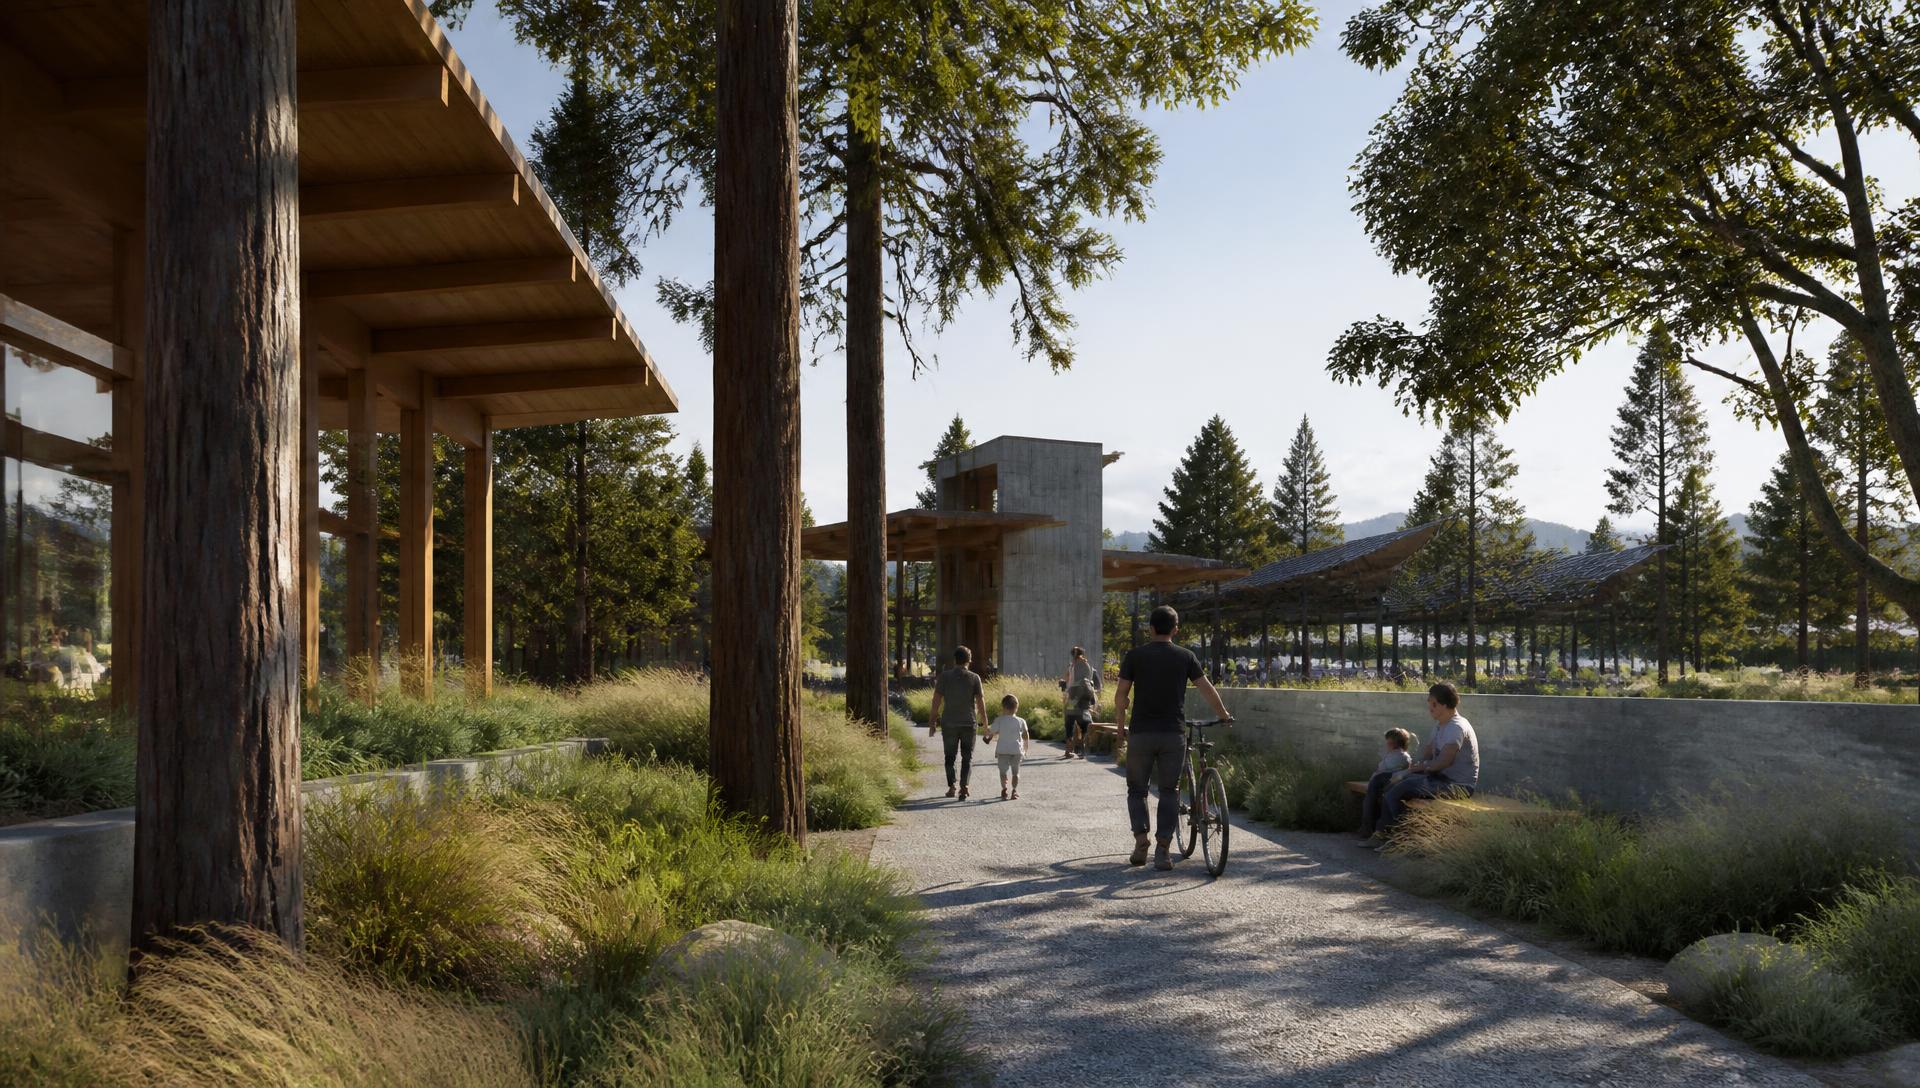
The pilot-market variant: warm timber, board-formed concrete, native planting, and a family register that reads regional rather than corporate.
Northern California variant — conceptual rendering
The Greater Sacramento pilot cluster sets the tone for the first hubs: heavy timber, board-formed concrete, deep overhangs, and planting drawn from the region rather than a national landscape catalog.
It should feel like a civic building that happens to charge cars — something a city is willing to put on the cover of its economic development materials.
Design intent
- Regional architecture, not a national prototype dropped in
- Civic quality at the scale of a public building
- Native, drought-adapted landscape throughout
Elements
What this chapter is made of
Each element is a planning intent to be resolved through licensed design, engineering, and local review.
Warm material palette
Mass timber, board-formed concrete, and warm white surfaces with deep forest green accents.
Redwood and oak landscape
Regional tree structure with native grasses and drought-adapted understory planting.
Deep overhangs
Generous roof projections managing low western sun and providing covered outdoor room in every season.
Civic scale
Massing and detail quality closer to a library or transit center than to a convenience store.
Water sensitivity
Bioswales and permeable areas handling stormwater as landscape rather than as pipe.
Family register
Play, seating, and food arranged so the site reads as a neighborhood amenity, not only a highway facility.
Next step
Let's talk about the first hubs.
We are actively meeting with cities, utilities, landowners, charging networks, operators, and investors at the concept stage.