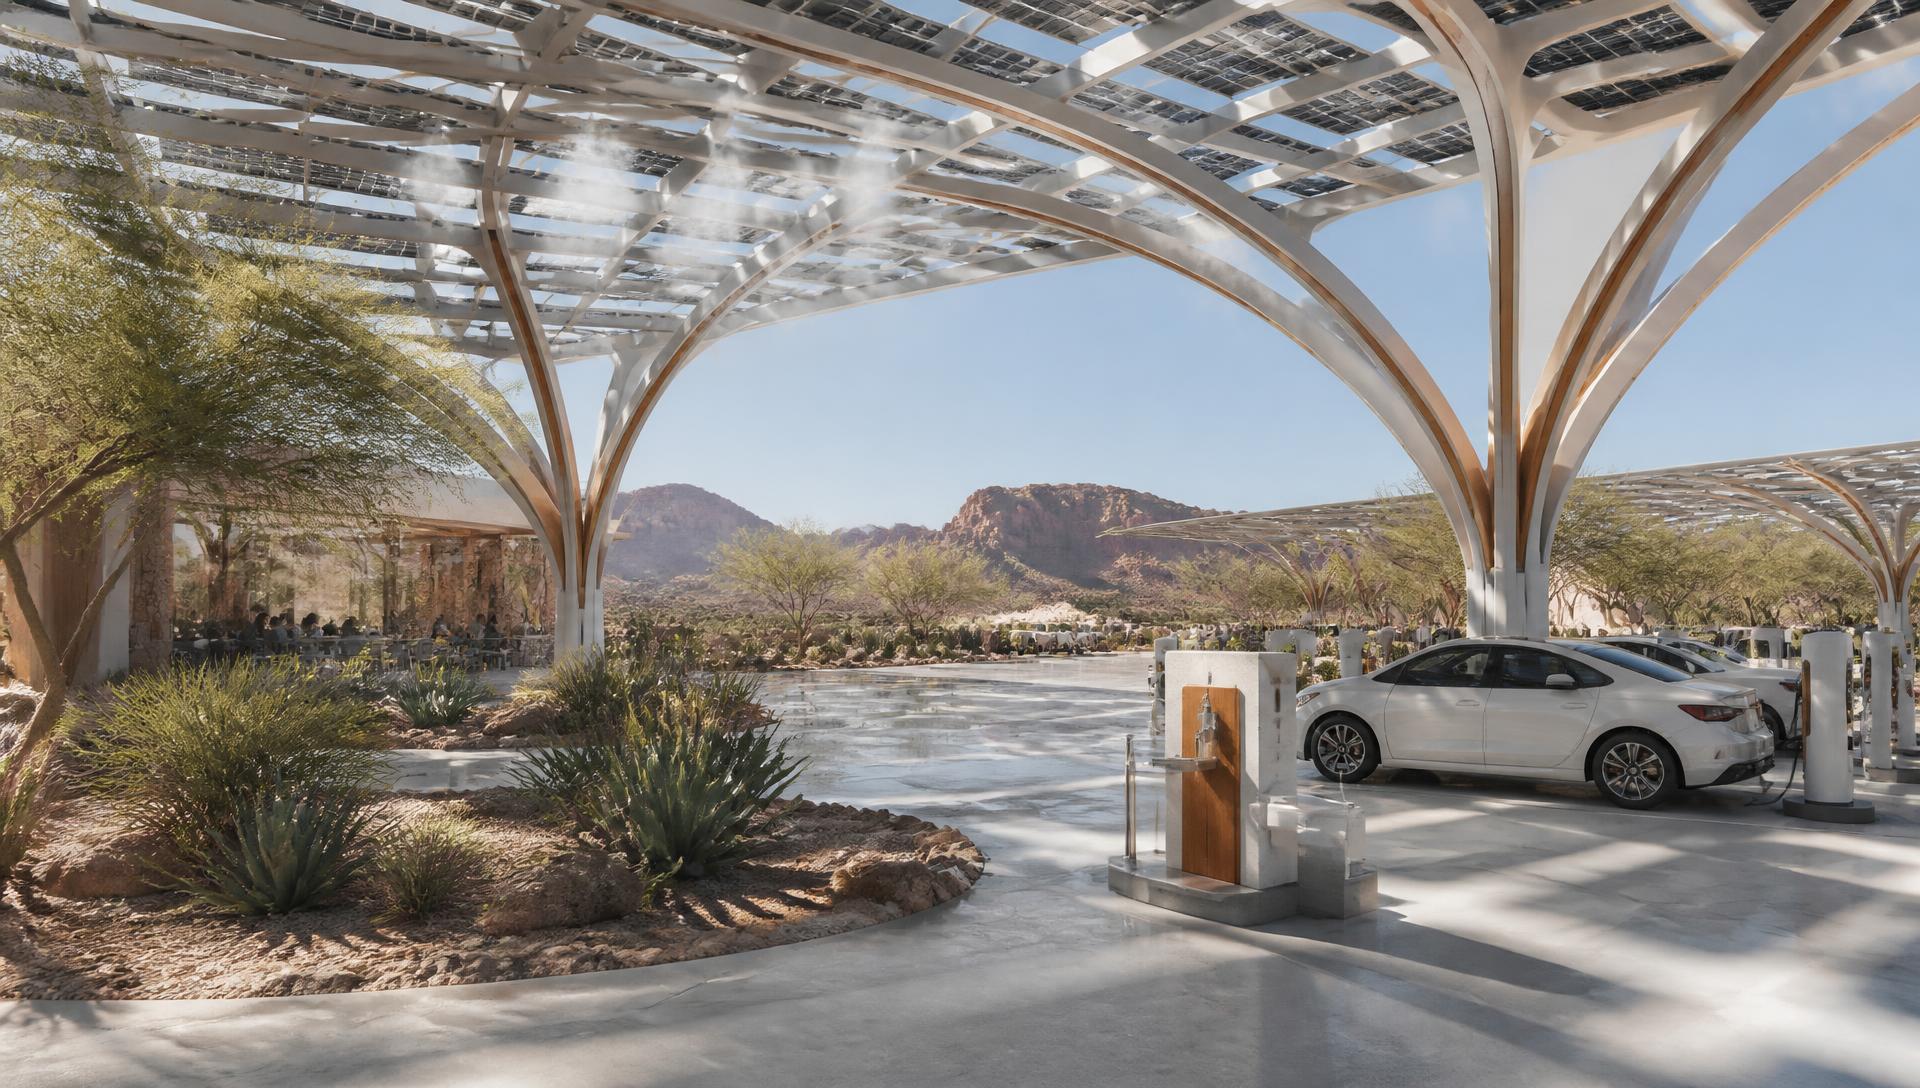
Chapter 10 — Desert Concept
Arizona, Nevada, and Texas: shade as the primary structure
In extreme-heat markets, the canopy is the building. Everything else is planned in its shadow.
Desert climate variant — conceptual rendering
A hub in Phoenix, Las Vegas, or West Texas is not the California prototype with different plants. Surface temperature, glare, water, and cooling drive the form.
The prototype flexes: canopy area expands, the pedestrian core tightens and deepens into shade, and cooling becomes a visible part of the architecture.
Design intent
- Canopy area sized by heat, not by stall count
- Cooling expressed as architecture, not bolted on
- Light-toned, low-water, heat-rejecting materials
Elements
What this chapter is made of
Each element is a planning intent to be resolved through licensed design, engineering, and local review.
Expanded shade structures
Large-span sculptural canopies covering charging, circulation, and most of the pedestrian core.
Maximum solar
Shade area doubling as generation area, with the two goals aligned instead of competing.
Evaporative cooling
Cooling towers and shaded misted zones lowering perceived temperature in the seating areas.
Misters at the charging edge
Misted rails where drivers stand while plugging in, not only in the food areas.
Water refill
Chilled bottle-filling stations positioned at every major node.
Desert planting
Low-water native planting and light-toned paving chosen for heat rejection.
Indoor refuge
A conditioned interior space so there is always somewhere fully out of the heat.
Next step
Let's talk about the first hubs.
We are actively meeting with cities, utilities, landowners, charging networks, operators, and investors at the concept stage.