Chapter 05 — Restaurants
Patios that face inward
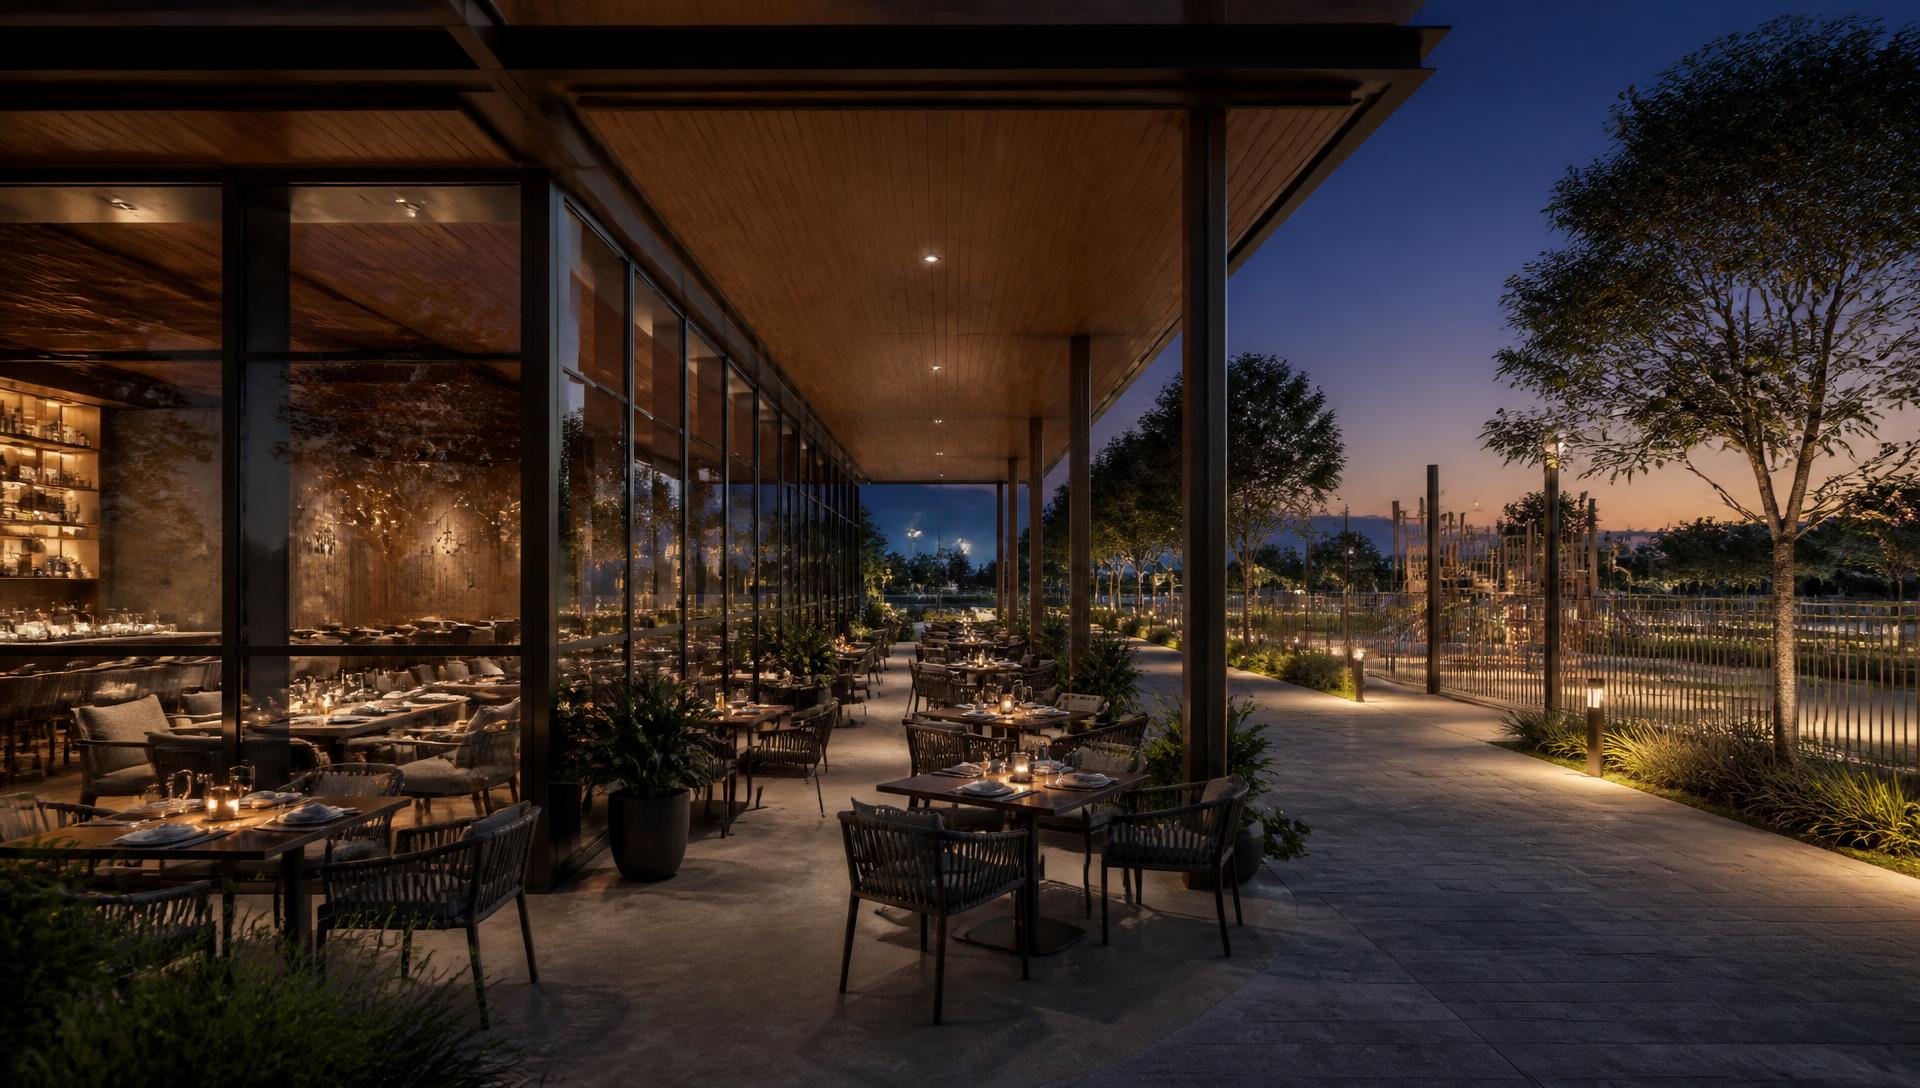
Glass-walled pavilions with deep covered patios oriented toward the promenade and the play courtyard — not toward a parking lot.
Restaurant pavilion and inward-facing patio — conceptual rendering
Standard highway retail turns its back on itself: every storefront faces asphalt. Here, every food tenant faces the core. A parent eats at a table with a clear line of sight into the gated play courtyard.
That orientation is also the commercial argument. Dwell time is already committed by the charging session — the tenant's only job is to be the obvious place to spend it.
Design intent
- Every patio faces the pedestrian core
- Deliveries and service kept on the rear perimeter
- Evening lighting designed as part of the architecture
Elements
What this chapter is made of
Each element is a planning intent to be resolved through licensed design, engineering, and local review.
Inward orientation
Every food tenant fronts the promenade, with service and deliveries handled from the rear perimeter.
Covered patios
Deep soffits, fans, heaters, and misting so patio seats work across the seasons.
Glass walls
Operable glazing that dissolves the line between the dining room and the promenade in good weather.
Sightlines to play
Patio geometry set so seated adults keep visual contact with the play courtyard.
Night lighting
Warm layered lighting — pendants, string, and grazing light on landscape — so evening feels intentional, not leftover.
Mixed formats
Full-service pads, fast casual, coffee, local vendors, and serviced food-truck stalls for rotation.
Next step
Let's talk about the first hubs.
We are actively meeting with cities, utilities, landowners, charging networks, operators, and investors at the concept stage.